Property photo 1
Property photo 2
Property photo 3
Property photo 4
Property photo 5
1 Bed
1 Bath
663 sqft

$625,000

651 New York Avenue Unit: 503, Brooklyn NY, 11203

Price per sqft$942.68
Built in2014
Property size663 sqft
Property typeCondominium

Policies

Pets Allowed
Yes
Courtesy of Braithwaite Realty LLC, Justin Braithwaite Listing Contact: 917-626-2372

Overview

Active

Listed Sep 21, 2026

Updated 5 days ago

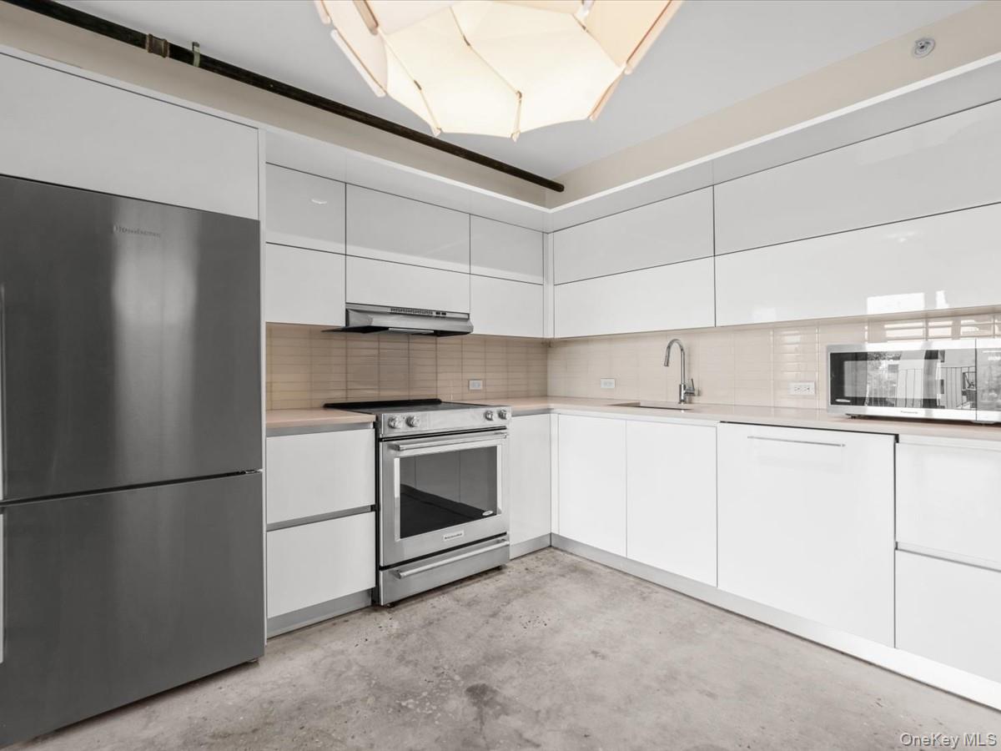
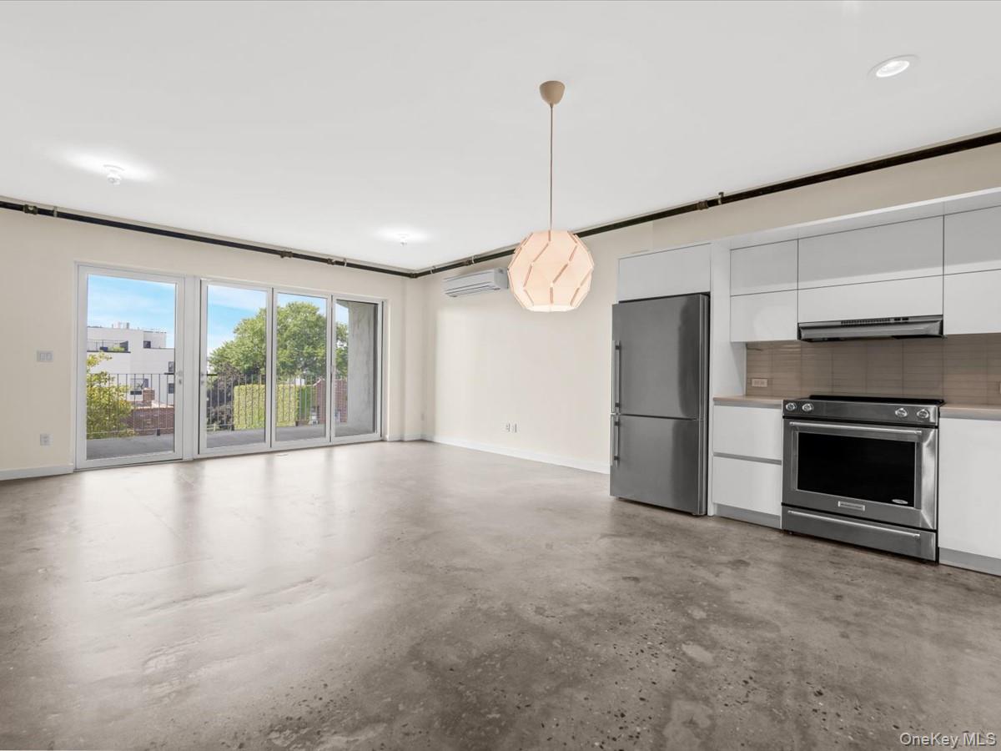
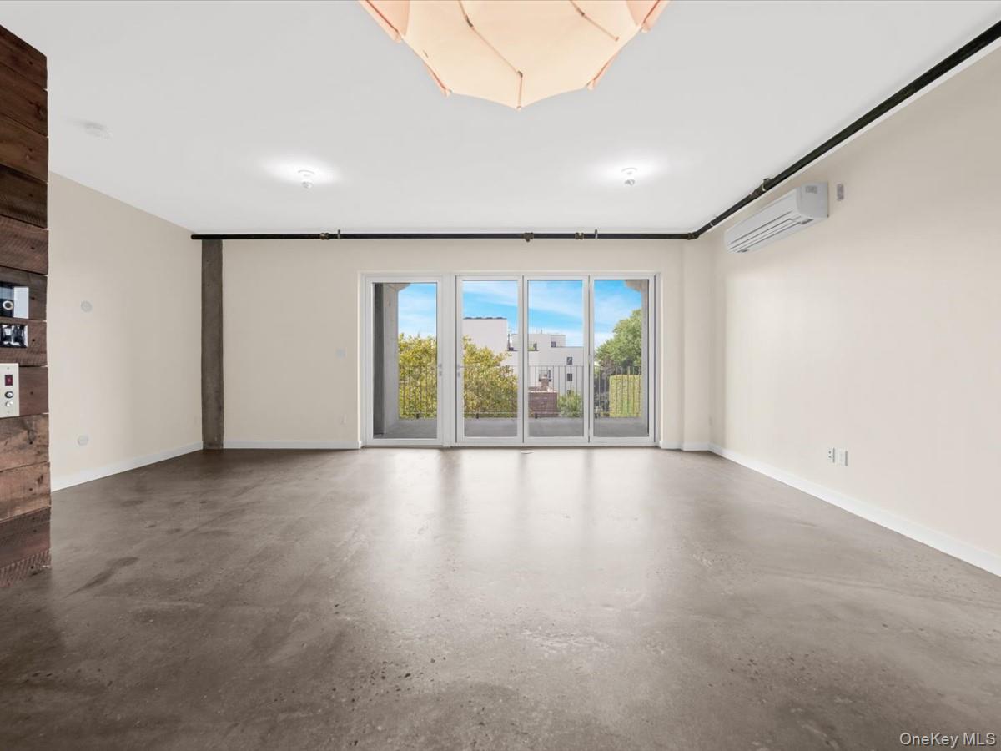
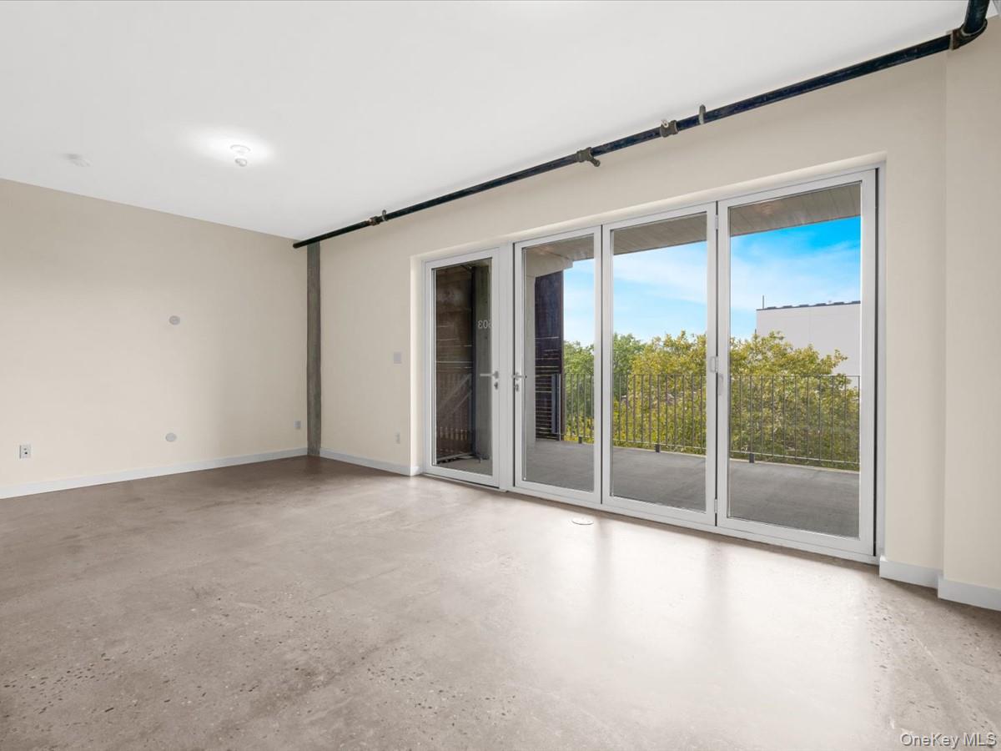
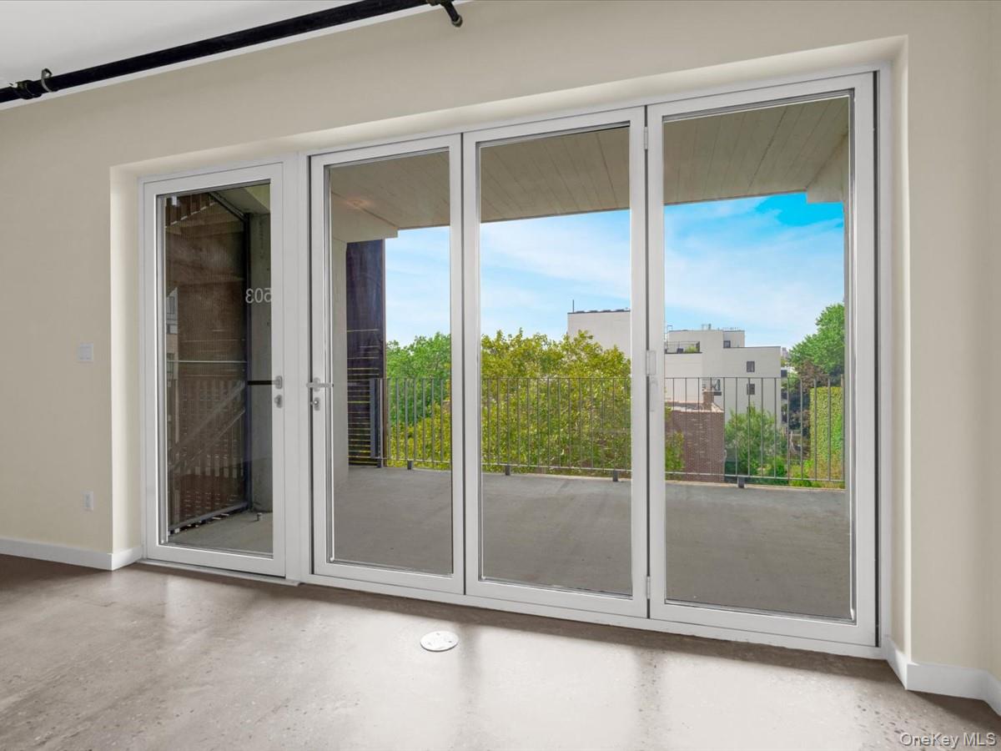
Bright and spacious one-bedroom condo featuring an expansive terrace, floor-to-ceiling accordion glass doors that open the living room directly to the outdoors and a deeded covered parking space included with the sale. Residence 503 is designed around its exceptional outdoor space. Triple-paned floor-to-ceiling accordion doors span the living area and fold open to connect the interior directly to the expansive west-facing terrace, effectively extending the living and entertaining space outdoors. With open views, abundant afternoon light, and sunset exposures, the terrace functions as a true extension of the home rather than a typical balcony. Inside, the loft-like residence features polished concrete floors, high ceilings, reclaimed wood accents and a private keyed elevator that opens directly into the apartment. The open kitchen is finished with white lacquer cabinetry, Caesarstone countertops, and Bosch and Blomberg stainless steel appliances. The Scandinavian-inspired bathroom includes a deep soaking tub, rainfall shower, Carrara marble vanity countertop, Kohler vessel sink and Isenberg fixtures. The home also includes an in-unit washer and dryer and ductless heating and cooling. Another major advantage is the deeded covered parking space included with the apartment, a valuable convenience in Brooklyn. Hello New York is a contemporary seven-story condominium with a fitness center, bike storage, video intercom and covered garage. The 2 and 5 trains at Winthrop Street are less than two blocks away, with Prospect Park, restaurants, cafes, and shopping nearby. Annual real estate taxes are just $353, with a 421-a tax abatement currently in place through 2032.

$4,158/mo

Est. mortgage payment based on a $625,000 home price.

All estimates are provided by Luxury Presence for informational purposes only. Actual amounts may vary.

Additional information

MLS® ID
1052752

Interior Features

Bedrooms
1
Bathrooms
1
Cooling
Yes
Heating
Yes
Basement
No

Other Property Details

Taxes
$353
Tax Frequency
Annually
Association Fee Frequency
Monthly
Garage
Yes

Listings courtesy of OneKey MLS as distributed by MLS GRID

All information deemed reliable but not guaranteed and should be independently verified. All properties are subject to prior sale, change or withdrawal. Neither listing broker(s) nor Edward Mulderrig shall be responsible for any typographical errors, misinformation, misprints and shall be held totally harmless. Properties displayed may be listed or sold by various participants in the MLS.

Based on information submitted to the MLS GRID as of 4:03 AM UTC on 10/5/2026. All data is obtained from various sources and may not have been verified by broker or MLS GRID. Supplied Open House Information is subject to change without notice. All information should be independently reviewed and verified for accuracy. Properties may or may not be listed by the office/agent presenting the information.

©2026
OneKey MLS. All rights reserved.

DMCA Notice


Powered by Luxury Presence