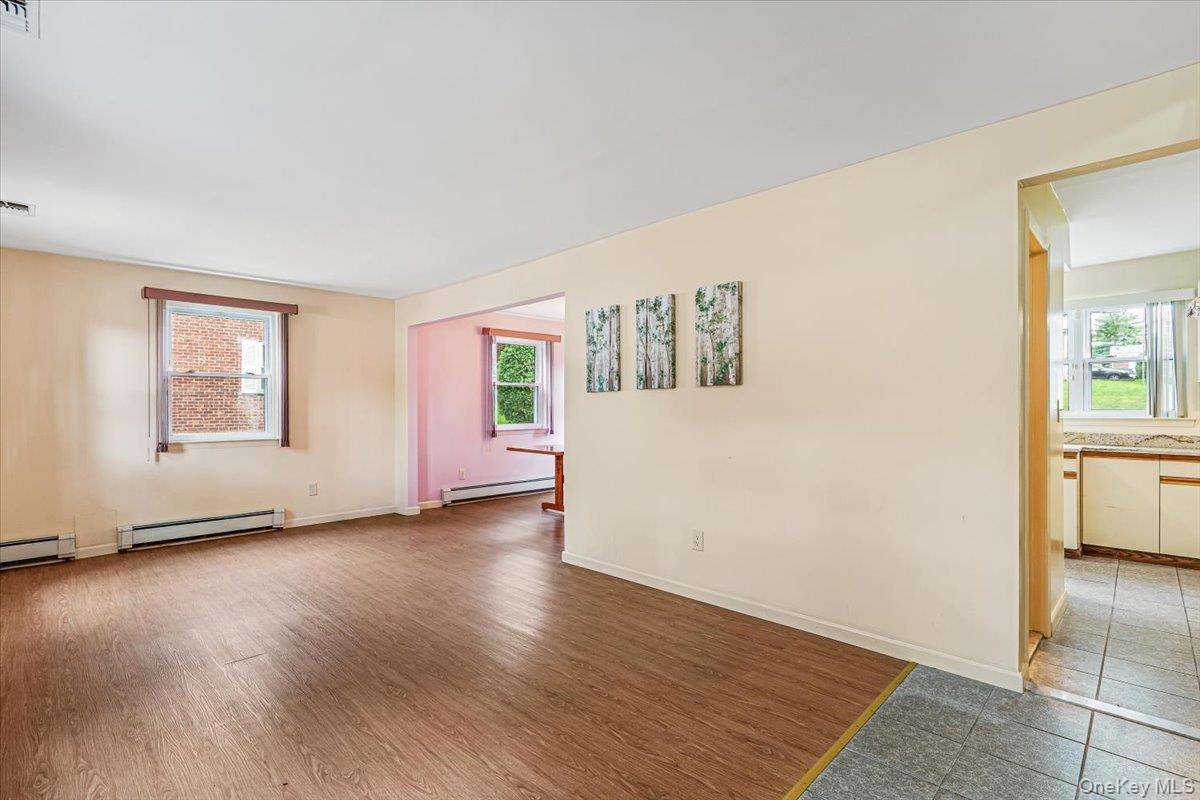
Property photo 1
Property photo 2
Property photo 3
Property photo 4
Property photo 5
2 Beds
3 Baths
1,142 sqft

$735,000

229-06 67th Avenue Unit: 39, Oakland Gardens NY, 11364

Price per sqft$643.61
Built in1949
Property size1,142 sqft
Property typeCondominium

Policies

Pets Allowed
Yes
Courtesy of Lovett Realty Inc, Michael McCormack Listing Contact: 718-559-0244

Overview

Active

Listed Sep 15, 2026

Updated 6 days ago

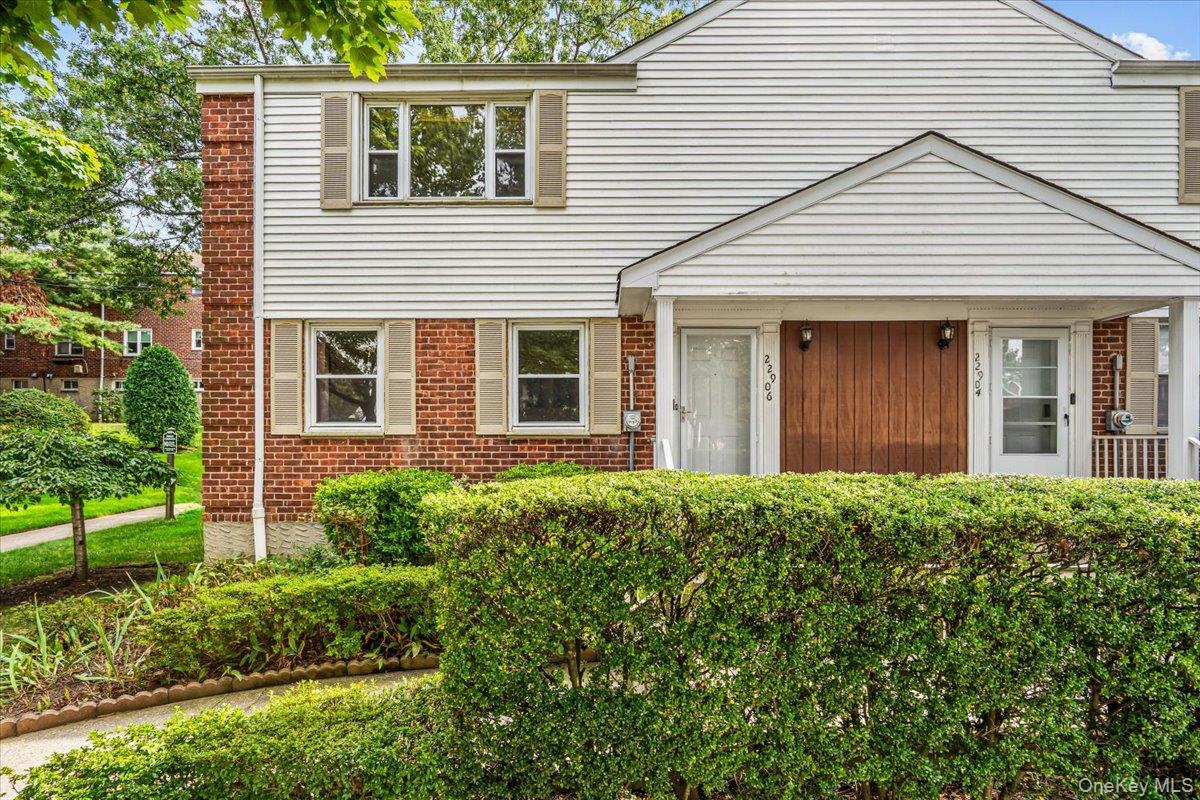
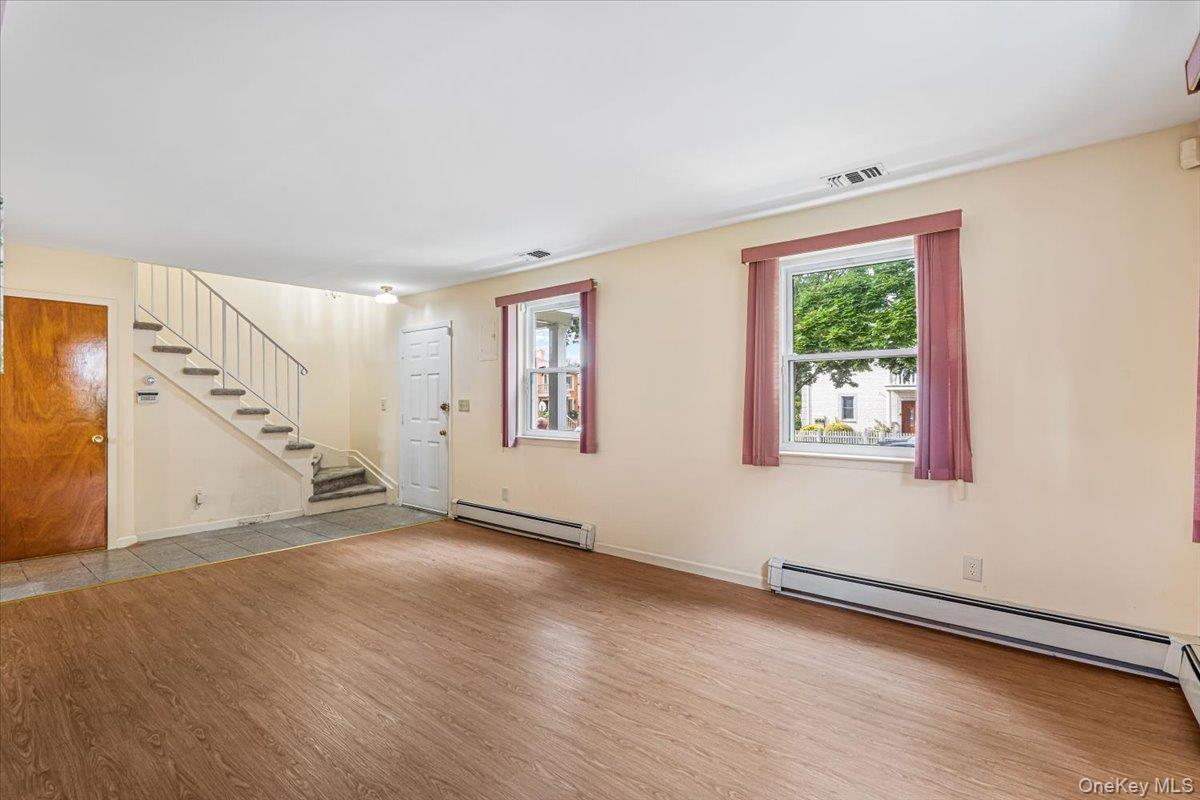
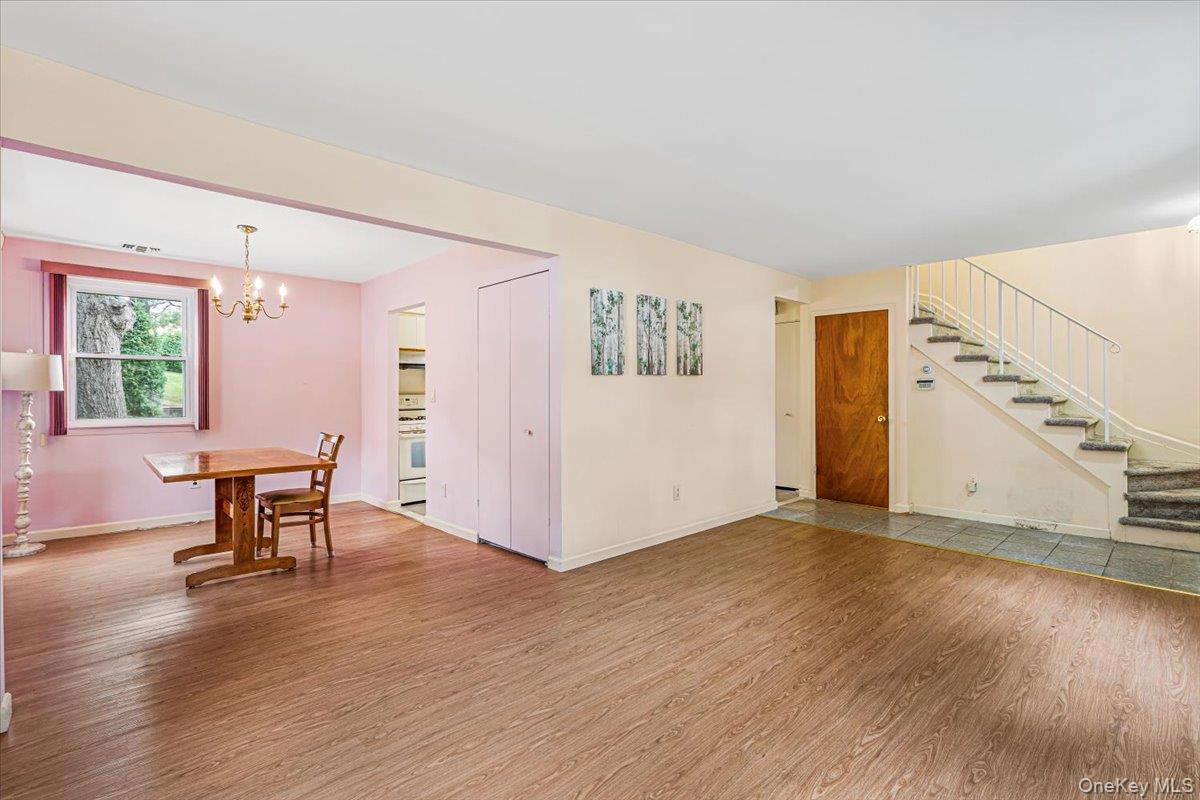
Welcome to this spacious corner duplex in the desirable Parkridge Condominium community. Offering two bedrooms and two-and-a-half bathrooms, this light-filled residence combines the comfort and separation of a two-story home with the convenience of condominium living. The main level features a generously sized living room, formal dining area, kitchen, and convenient half bathroom. Upstairs are two well-proportioned bedrooms and two full bathrooms, providing privacy and a functional layout. The home’s corner position brings in abundant natural light, while the existing interior offers an excellent opportunity to renovate and personalize to your taste. Welcome to this spacious corner duplex in the desirable Parkridge Condominium community. Offering two bedrooms and two-and-a-half bathrooms, this light-filled residence combines the comfort and separation of a two-story home with the convenience of condominium living. Additional features include central air conditioning, natural-gas heating, ample storage, and one assigned outdoor parking space. Parkridge residents enjoy beautifully maintained grounds, an outdoor swimming pool, fitness room, and community facilities. Conveniently located near Alley Pond Park, neighborhood shopping, schools, major highways, and local and express bus service, including the Q27, Q30, QM5, QM8, and QM35. A rare opportunity to create your ideal home in one of Bayside's most desirable condominium communities.

$4,890/mo

Est. mortgage payment based on a $735,000 home price.

All estimates are provided by Luxury Presence for informational purposes only. Actual amounts may vary.

Additional information

MLS® ID
1050961

Interior Features

Bedrooms
2
Bathrooms
3
Cooling
Yes
Heating
Yes
Basement
No

Other Property Details

Taxes
$4,295
Tax Frequency
Annually
Association Fee Frequency
Monthly

Listings courtesy of OneKey MLS as distributed by MLS GRID

All information deemed reliable but not guaranteed and should be independently verified. All properties are subject to prior sale, change or withdrawal. Neither listing broker(s) nor Edward Mulderrig shall be responsible for any typographical errors, misinformation, misprints and shall be held totally harmless. Properties displayed may be listed or sold by various participants in the MLS.

Based on information submitted to the MLS GRID as of 4:02 AM UTC on 10/4/2026. All data is obtained from various sources and may not have been verified by broker or MLS GRID. Supplied Open House Information is subject to change without notice. All information should be independently reviewed and verified for accuracy. Properties may or may not be listed by the office/agent presenting the information.

©2026
OneKey MLS. All rights reserved.

DMCA Notice


Powered by Luxury Presence