Property photo 1
Property photo 2
Property photo 3
Property photo 4
Property photo 5
4 Beds
4 Baths
4,599 sqft

$899,000

17 Curtis, Call Listing Agent CT, 06784

Price per sqft$195.48
Built in1987
Property size4,599 sqft
Property typeResidential
Courtesy of Houlihan Lawrence Inc., Shaylene Neumann Kelley Listing Contact: 203-438-0455

Overview

Active

Listed Sep 22, 2026

Updated 2 weeks ago

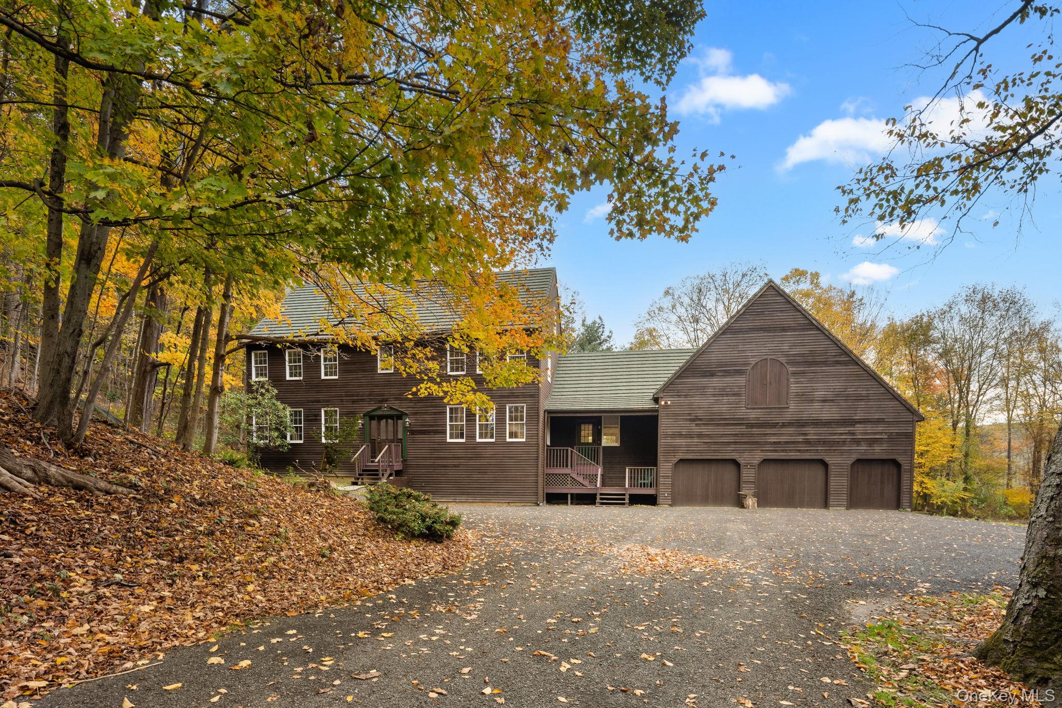
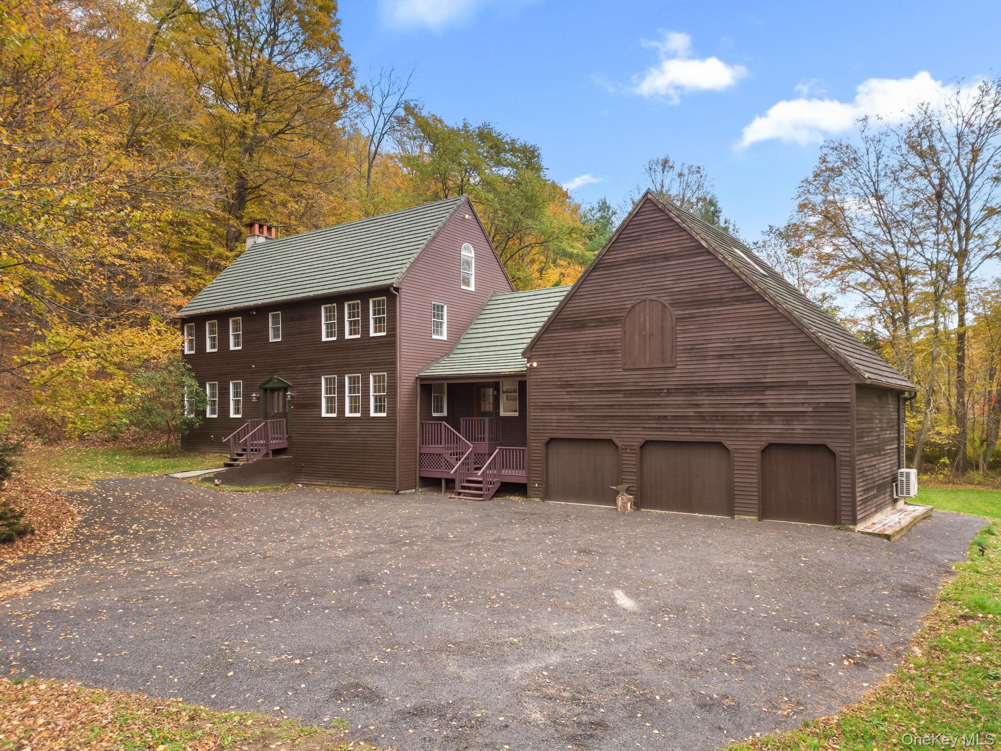
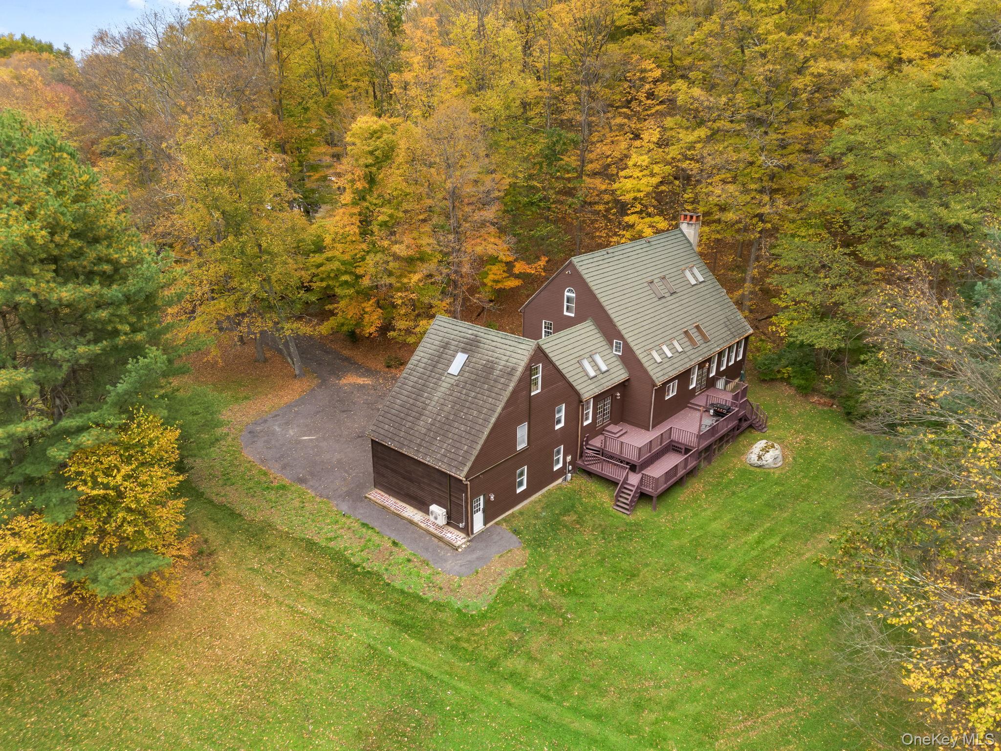
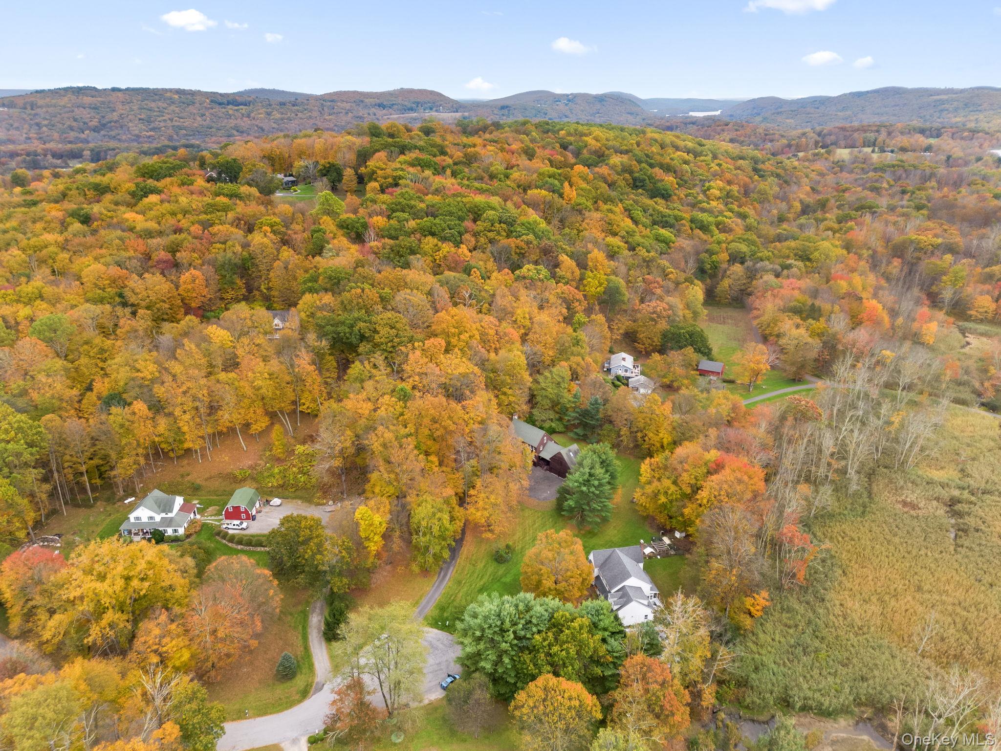
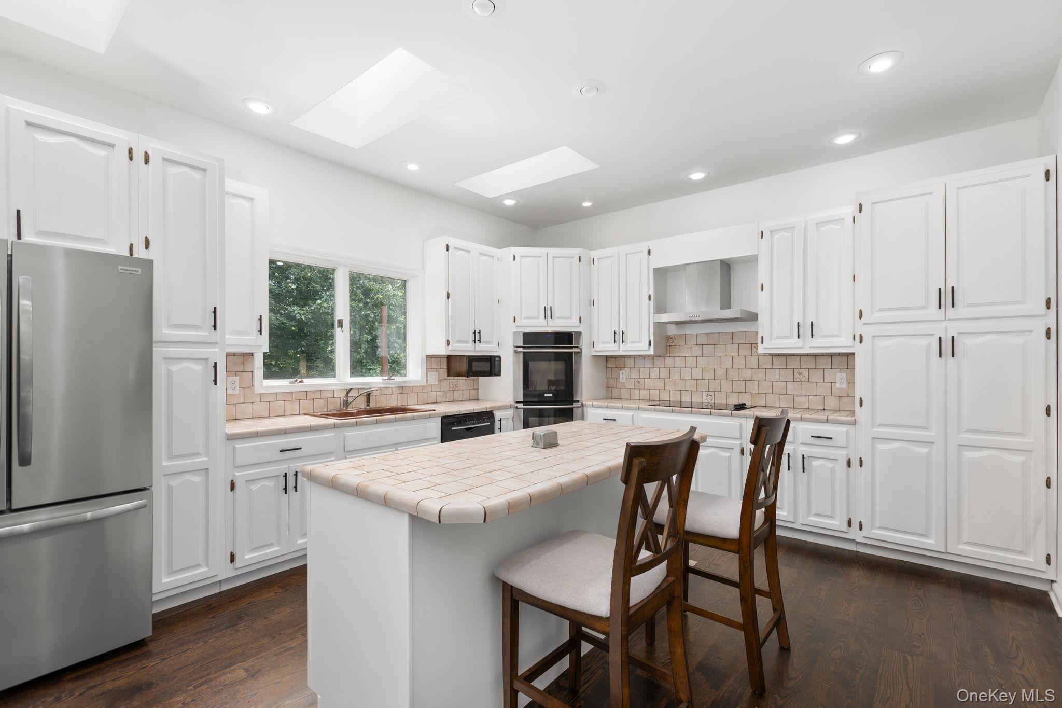
Welcome to 17 Curtis Drive, a private and peaceful retreat tucked away on a quiet cul-de-sac in the picturesque town of Sherman, CT. Set on 2.03 beautifully wooded acres, this unique property offers a wonderful combination of privacy, versatility, and convenience, just minutes from Candlewood Lake, the New York border, and approximately 90 minutes from NYC. The main residence features 3 bedrooms and 3 full baths, with a flexible layout designed for comfortable everyday living and entertaining. The sun-filled main level showcases soaring cathedral ceilings, skylights, and oversized windows that bring the surrounding natural beauty indoors. A cozy family room with fireplace and full bath, currently used as a main-level bedroom, provides additional flexibility for guests or one-level living. The open-concept living and dining areas flow into the spacious kitchen, complete with center island and French doors opening to a large deck overlooking the private, wooded setting, perfect for entertaining, relaxing, or enjoying morning coffee surrounded by nature. Upstairs, a charming Juliet balcony overlooks the main living area and leads to the primary suite with vaulted ceilings and en-suite bath. Two additional bedrooms, a full bath, laundry room, and access to a loft complete the upper level. Hardwood floors run throughout the main home, while a full basement provides abundant storage. A two-car garage and generous driveway offer plenty of parking. Adding exceptional versatility,

$5,981/mo

Est. mortgage payment based on a $899,000 home price.

All estimates are provided by Luxury Presence for informational purposes only. Actual amounts may vary.

Additional information

MLS® ID
1054171

Interior Features

Bedrooms
4
Bathrooms
4
Fireplace
Yes
Cooling
Yes
Heating
Yes
Basement
Yes

Exterior Features

Lot Size
2 Acres

Other Property Details

Taxes
$6,290
Tax Frequency
Annually
Garage
Yes
55+/Senior Community
No

Listings courtesy of OneKey MLS as distributed by MLS GRID

All information deemed reliable but not guaranteed and should be independently verified. All properties are subject to prior sale, change or withdrawal. Neither listing broker(s) nor Edward Mulderrig shall be responsible for any typographical errors, misinformation, misprints and shall be held totally harmless. Properties displayed may be listed or sold by various participants in the MLS.

Based on information submitted to the MLS GRID as of 9:11 AM UTC on 9/23/2026. All data is obtained from various sources and may not have been verified by broker or MLS GRID. Supplied Open House Information is subject to change without notice. All information should be independently reviewed and verified for accuracy. Properties may or may not be listed by the office/agent presenting the information.

©2026
OneKey MLS. All rights reserved.

DMCA Notice


Powered by Luxury Presence