Property photo 1
Property photo 2
Property photo 3
Property photo 4
Property photo 5
2 Beds
2 Baths
986 sqft

$699,000

775 Lafayette Avenue Unit: 8E, Brooklyn NY, 11221

Price per sqft$708.92
Built in2008
Property size986 sqft
Property typeCo-op

Policies

Pets Allowed
Yes
Courtesy of Keller Williams Realty Greater, Yadlynd Cherubin Listing Contact: 516-873-7100

Overview

Active

Listed Aug 10, 2026

Updated Aug 23

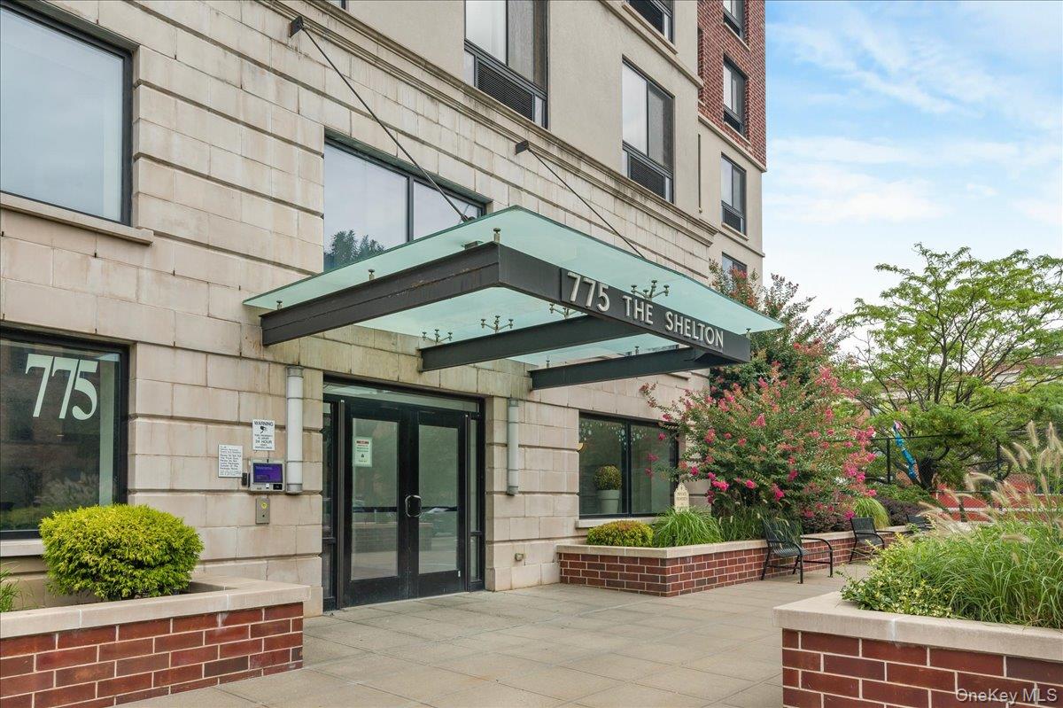
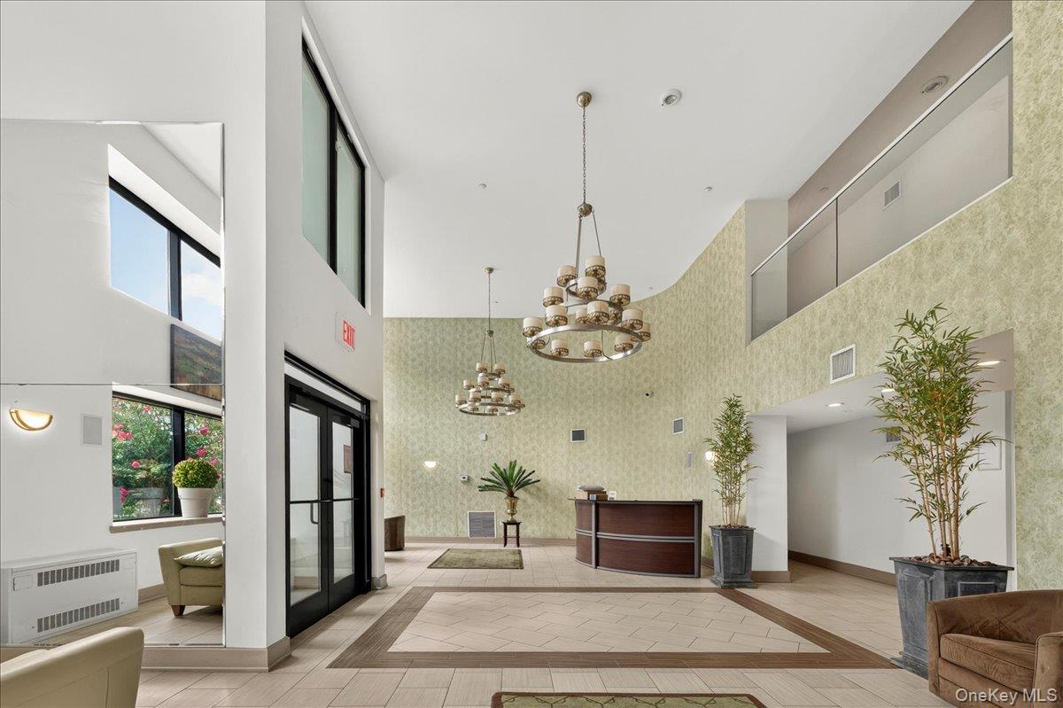
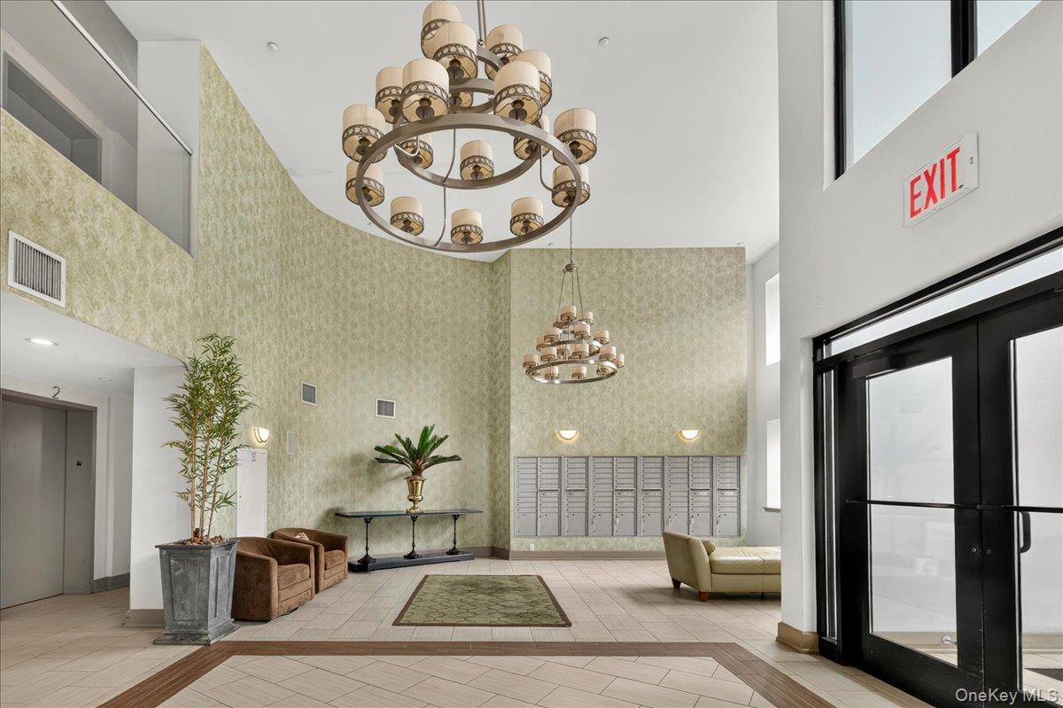
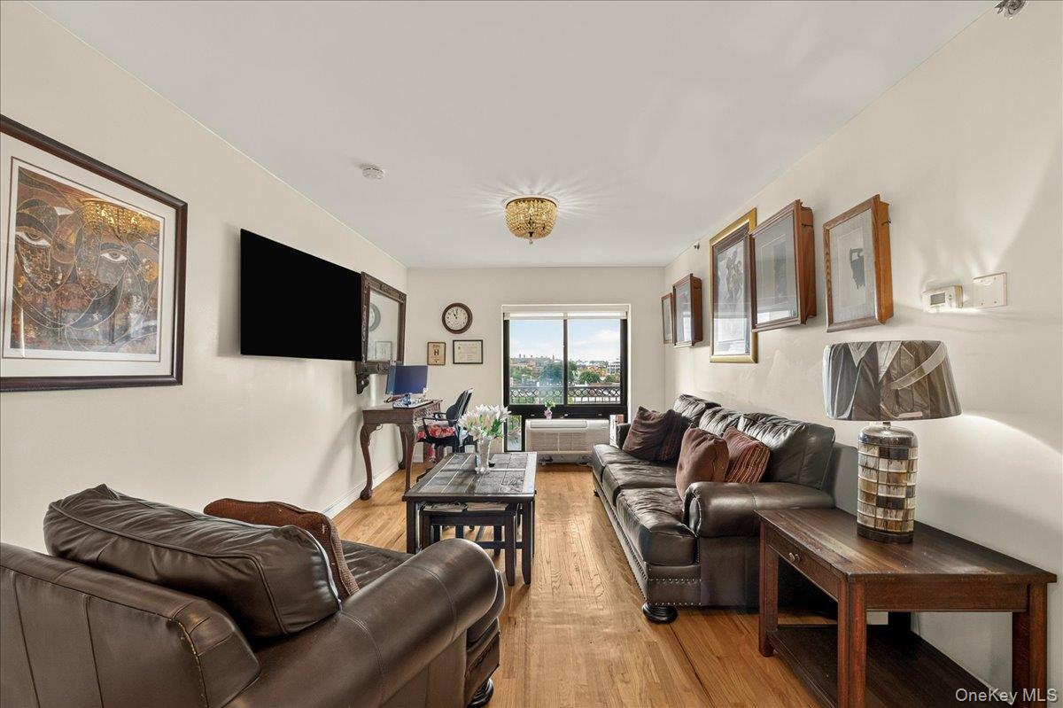
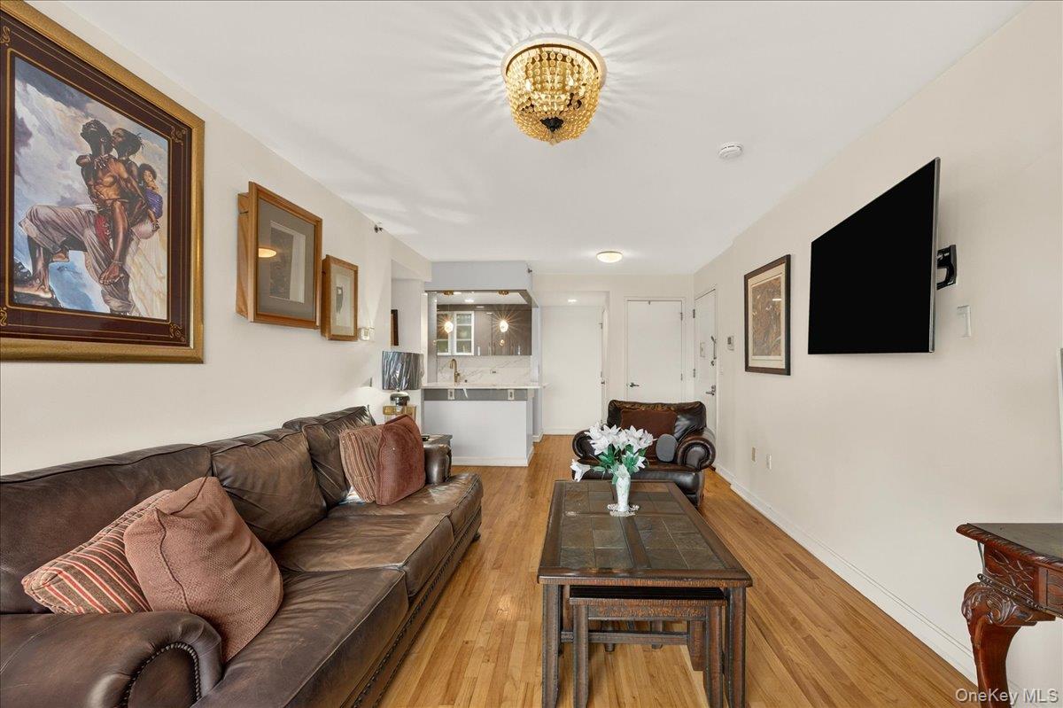
Discover modern Brooklyn living at The Shelton, a well-appointed co-op in the heart of Bedford-Stuyvesant offering the style and finishes of a condominium along with an impressive collection of amenities. Unit 8E is a beautifully updated two-bedroom, one-and-a-half-bath home featuring high ceilings, hardwood floors, abundant natural light, and impressive Brooklyn and Manhattan skyline views. Four oversized west- and south-facing windows fill the spacious living area with sunlight and create the perfect backdrop for relaxing, entertaining, or simply enjoying the view. The newly renovated galley kitchen combines style and functionality with quartz countertops, stainless steel appliances, a five-burner gas range, dishwasher, chic cabinetry, and generous counter and storage space. Just off the kitchen, a conveniently tucked-away in-unit washer and dryer makes everyday living even easier. The home offers two generously sized bedrooms, including a king-sized primary bedroom and a queen-sized second bedroom, both with large closets. Additional storage includes a spacious coat closet and linen closet. The beautifully finished full bathroom features a soaking tub and shower, while a separate half bath/powder room provides added convenience for residents and guests. The Shelton offers an array of amenities designed to complement city living, including a large fitness center, resident lounge, event space, package room, bike storage, storage cages, and parking. Close to dining, shopping and conveniences. Transportation is easily accessible via the G train.

$4,650/mo

Est. mortgage payment based on a $699,000 home price.

All estimates are provided by Luxury Presence for informational purposes only. Actual amounts may vary.

Additional information

MLS® ID
1036654

Interior Features

Bedrooms
2
Bathrooms
2
Cooling
Yes
Heating
Yes
Basement
Yes

Other Property Details

Garage
Yes

Listings courtesy of OneKey MLS as distributed by MLS GRID

All information deemed reliable but not guaranteed and should be independently verified. All properties are subject to prior sale, change or withdrawal. Neither listing broker(s) nor Edward Mulderrig shall be responsible for any typographical errors, misinformation, misprints and shall be held totally harmless. Properties displayed may be listed or sold by various participants in the MLS.

Based on information submitted to the MLS GRID as of 4:36 AM UTC on 8/23/2026. All data is obtained from various sources and may not have been verified by broker or MLS GRID. Supplied Open House Information is subject to change without notice. All information should be independently reviewed and verified for accuracy. Properties may or may not be listed by the office/agent presenting the information.

©2026
OneKey MLS. All rights reserved.

DMCA Notice


Powered by Luxury Presence