Property photo 1
Property photo 2
Property photo 3
Property photo 4
Property photo 5
8 Beds
4 Baths
3,865 sqft

$988,000

116 Carleton Avenue, Islip Terrace NY, 11752

Price per sqft$255.63
Built in1940
Property size3,865 sqft
Property typeResidential
Courtesy of Potter Real Estate, Laura Mannarino Listing Contact: 631-581-2800

Overview

Active

Listed Oct 7, 2026

Updated 2 days ago

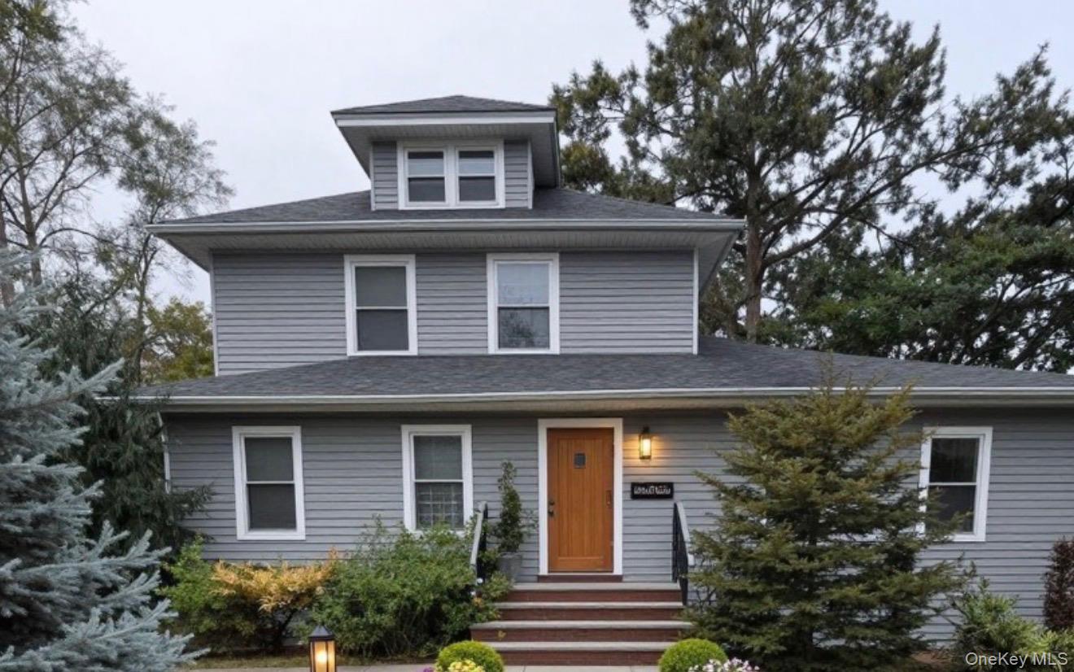
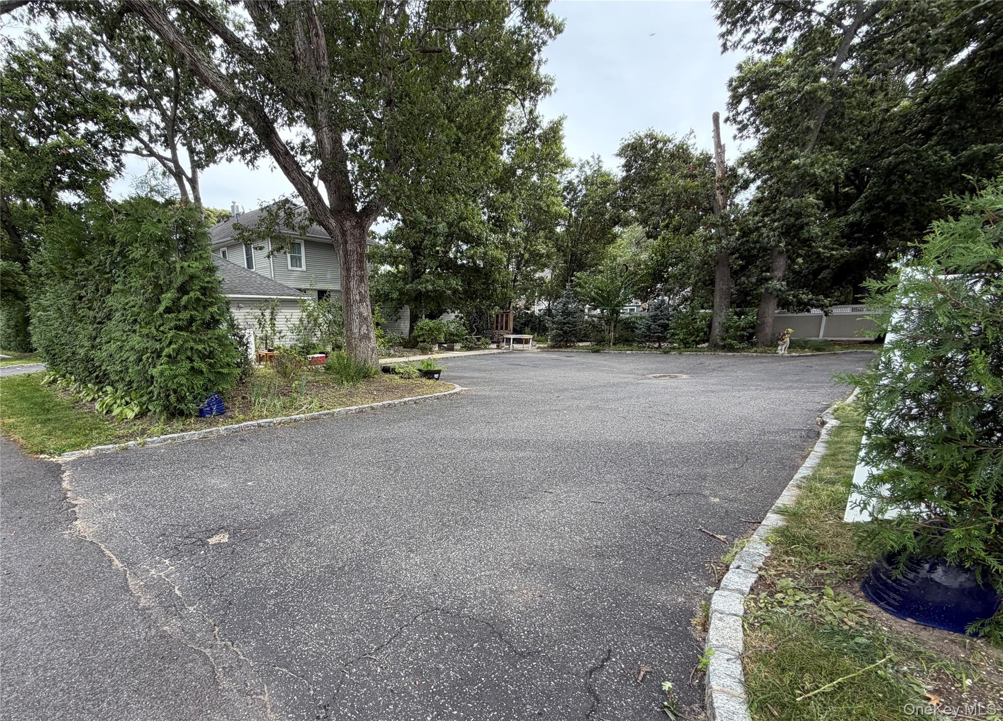
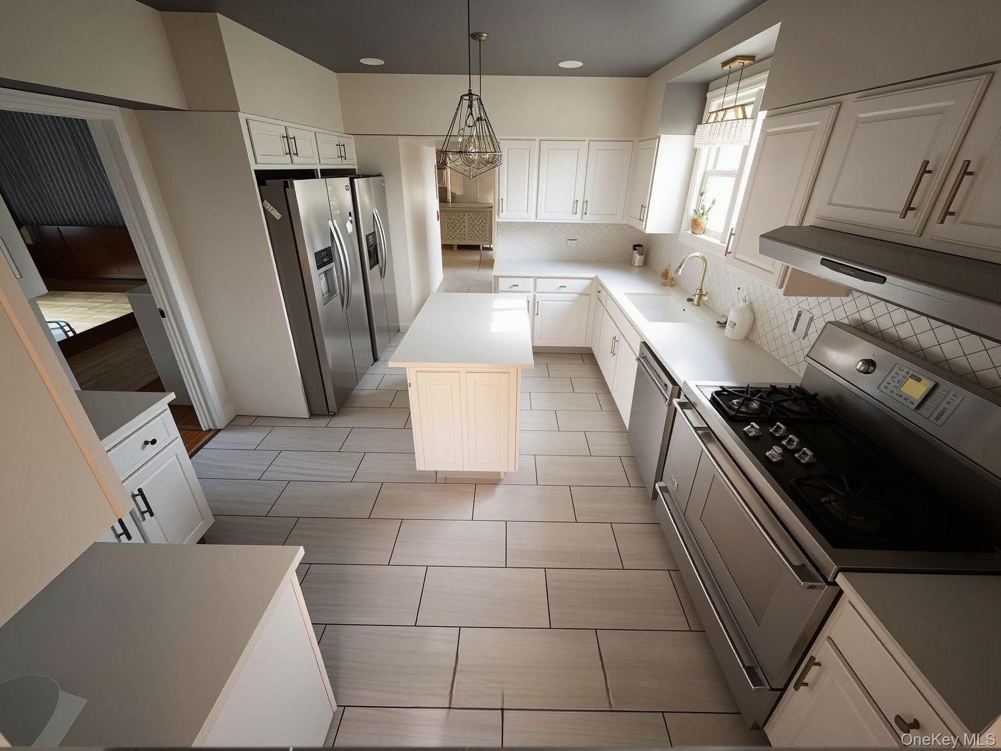
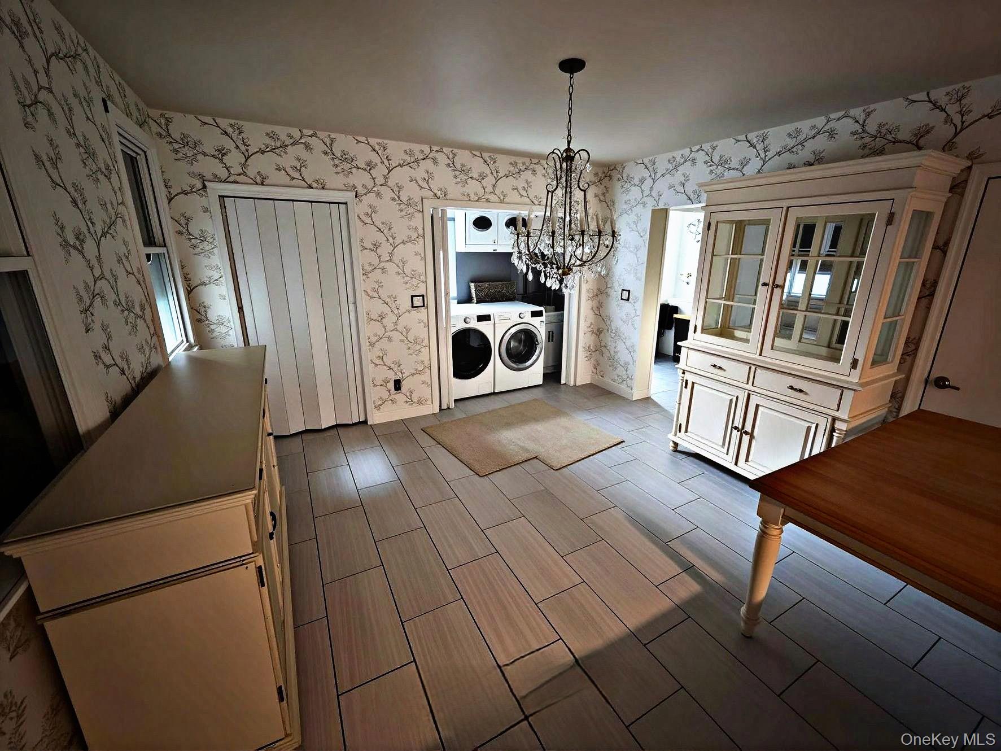
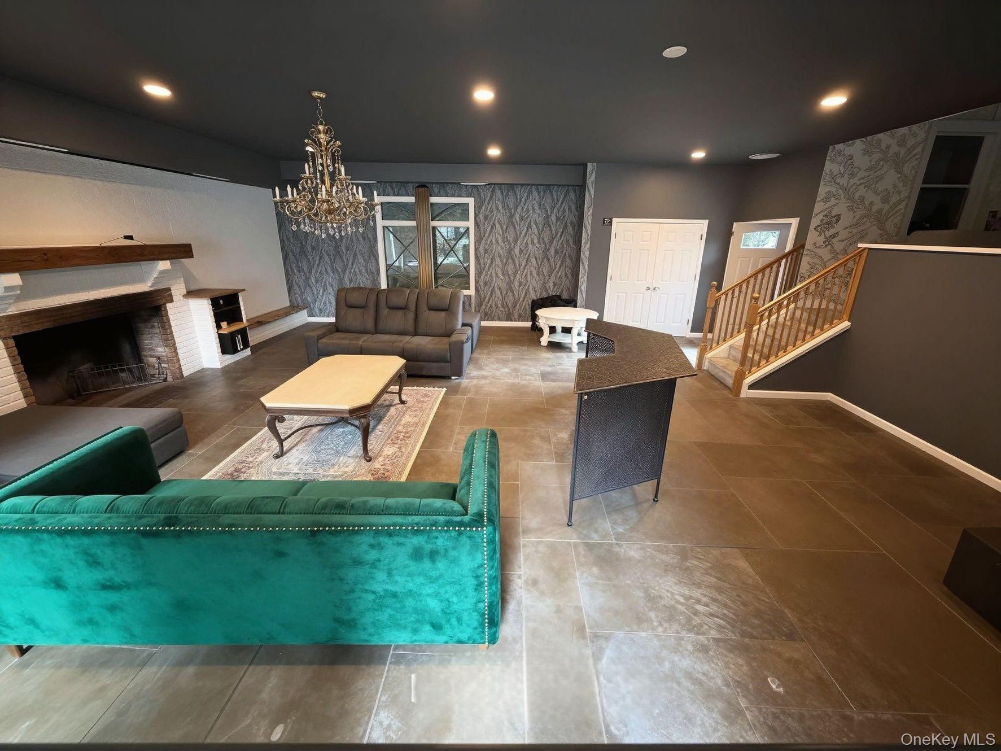
Welcome to this exceptionally spacious home in the heart of Islip Terrace, set on nearly 0.5 acre of property and offering outstanding flexibility for today’s lifestyle. The first floor features a welcoming foyer, formal living room, dining room, eat-in kitchen with center island and stainless-steel appliances, a comfortable family room with fireplace, two bedrooms, a full bathroom, and a convenient half bathroom. Two additional versatile rooms provide ideal space for a home office, guest rooms, playroom, gym, or additional bedrooms. Upstairs, you’ll find six generously sized bedrooms and two full bathrooms, creating abundant room for extended family, guests, or flexible work-from-home arrangements. Interior highlights include hardwood and tile flooring, an elegant chandelier, smart thermostat, and a partially finished basement for added recreation, storage, or workspace. A pull-stairs attic offers even more storage potential. Outside, enjoy a private driveway, detached garage, in-ground sprinkler system, and expansive yard space. Practical upgrades include a two-zone HVAC system with air-duct filtration, central heat, and two hot-water tanks. Outdoor grill is a gas connection and fireplace in family room is gas. CAA zoning. Conveniently located near transportation, shopping, dining, schools, and all that Islip Terrace has to offer, this distinctive property provides space, comfort, and endless possibilities.

$6,573/mo

Est. mortgage payment based on a $988,000 home price.

All estimates are provided by Luxury Presence for informational purposes only. Actual amounts may vary.

Additional information

MLS® ID
1056921

Interior Features

Bedrooms
8
Bathrooms
4
Cooling
Yes
Heating
Yes
Basement
Yes

Exterior Features

Lot Size
0.45 Acres

Other Property Details

Taxes
$17,342
Tax Frequency
Annually
Garage
Yes
55+/Senior Community
No

Listings courtesy of OneKey MLS as distributed by MLS GRID

All information deemed reliable but not guaranteed and should be independently verified. All properties are subject to prior sale, change or withdrawal. Neither listing broker(s) nor Edward Mulderrig shall be responsible for any typographical errors, misinformation, misprints and shall be held totally harmless. Properties displayed may be listed or sold by various participants in the MLS.

Based on information submitted to the MLS GRID as of 6:58 AM UTC on 10/8/2026. All data is obtained from various sources and may not have been verified by broker or MLS GRID. Supplied Open House Information is subject to change without notice. All information should be independently reviewed and verified for accuracy. Properties may or may not be listed by the office/agent presenting the information.

©2026
OneKey MLS. All rights reserved.

DMCA Notice


Powered by Luxury Presence