Property photo 1
Property photo 2
Property photo 3
Property photo 4
Property photo 5
4 Beds
5 Baths
4,051 sqft

$1,195,000

11440 County Highway 14, Delhi NY, 13753

Price per sqft$294.99
Built in1890
Property size4,051 sqft
Property typeResidential
Courtesy of Keller Williams Upstate NYProp, Susan Muther Listing Contact: 607-746-3000

Overview

Active

Listed Sep 22, 2026

Updated 2 weeks ago

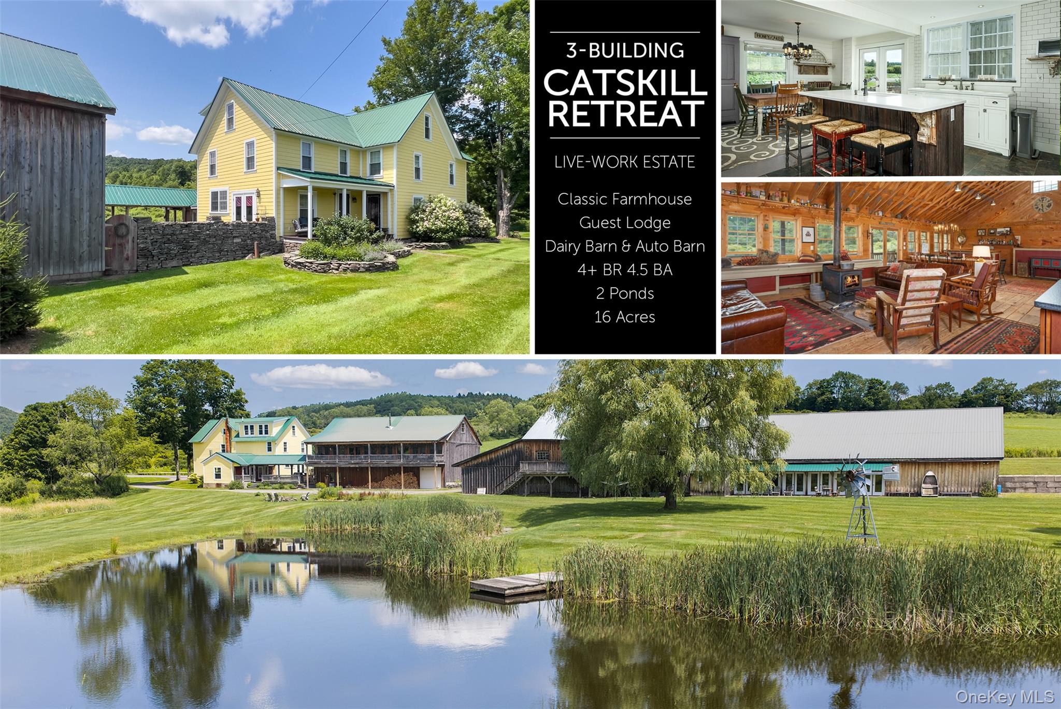
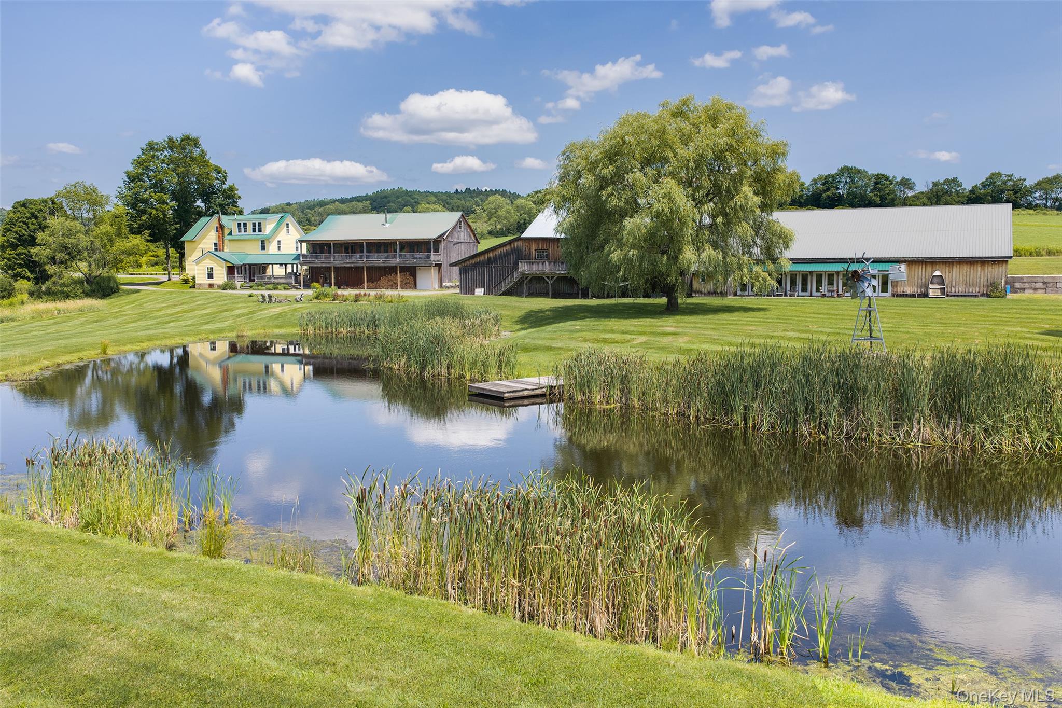
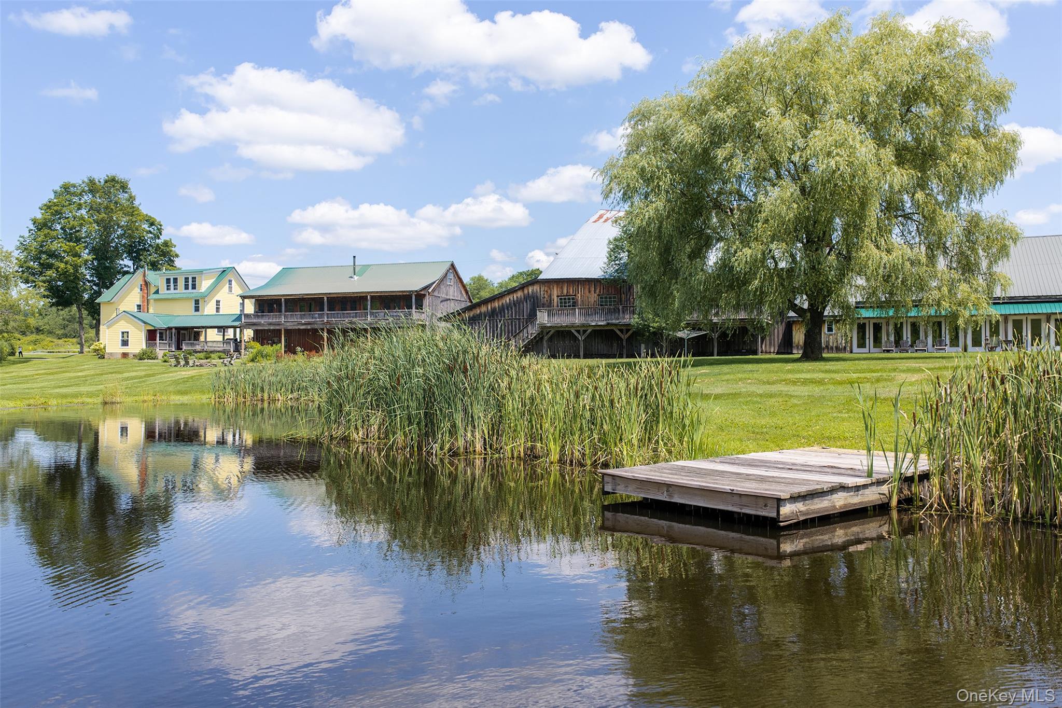
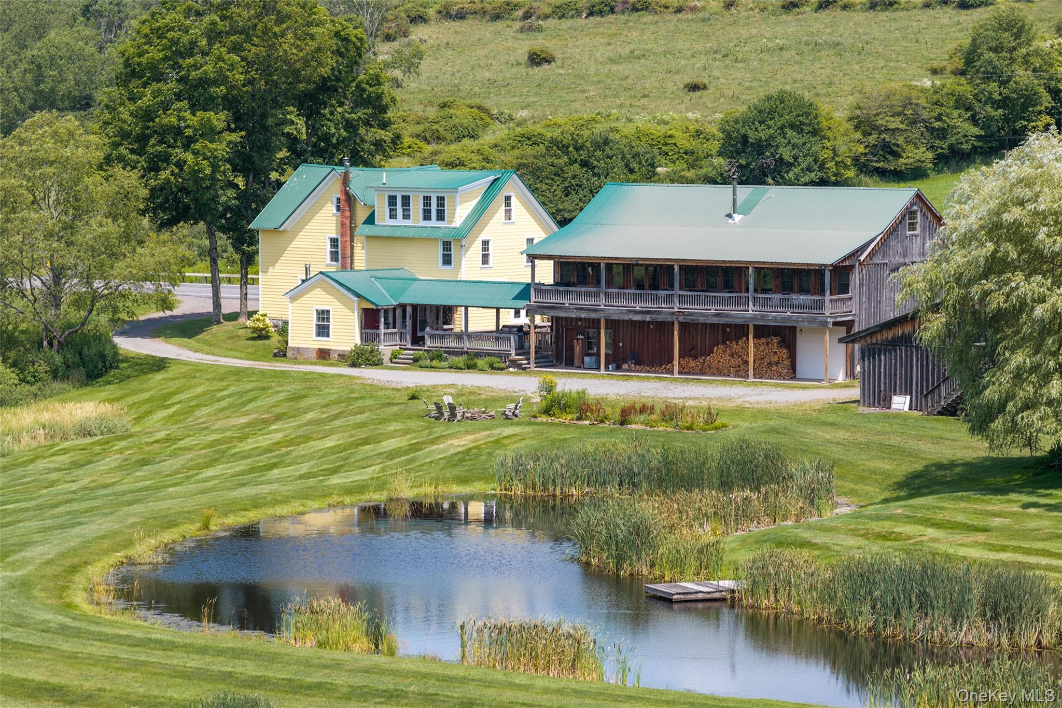
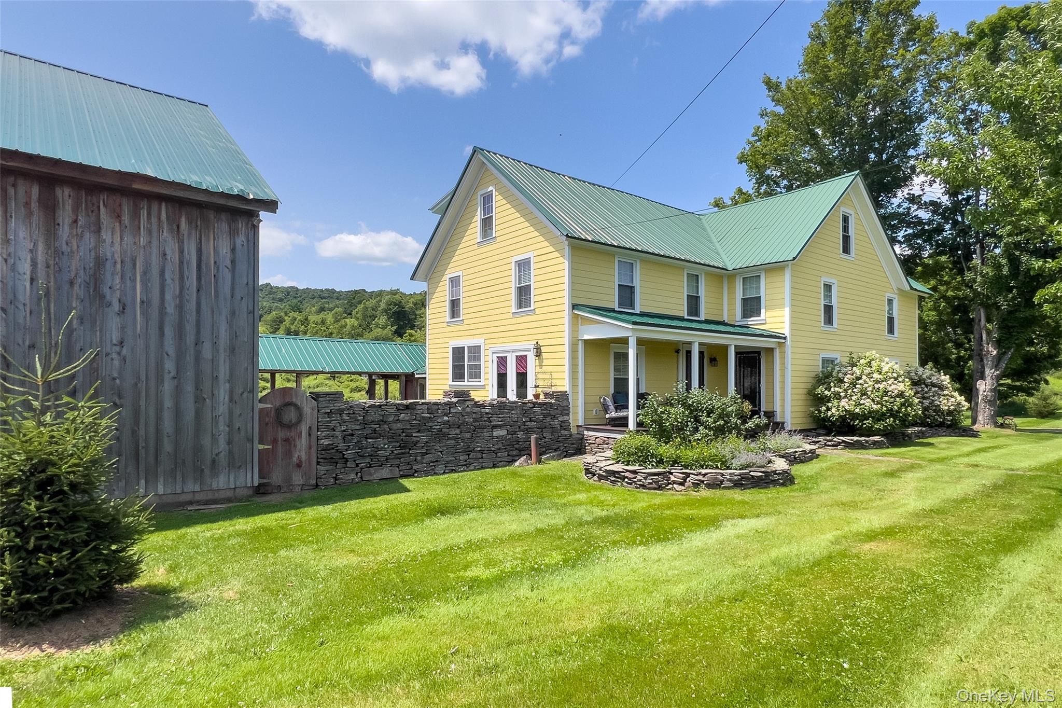
Follow the curved, stone-lined drive past whimsical log sculptures, and Turoe Farm reveals itself: a three-building compound anchored by a classic 1890s farmhouse, joined by a modern gathering barn (the "Guest Lodge") and a historic dairy barn with a contemporary auto-barn extension. Set on 16+ acres with two ponds, the headwaters of Steele Brook, and sweeping hillside views, it's a property built for gathering. The name nods to the 2,000-year-old carved granite pillar at Turoe in County Galway, Ireland. THE FARMHOUSE: Beveled-glass doors open to a center hall with a wide oak staircase and a living room with refinished wood floors, built-in bookshelves, and a bluestone fireplace (2024) — or, if needed, a first-floor bedroom suite. The kitchen pairs white cabinetry with a Sub-Zero refrigerator, GE Profile range, Corian island, and radiant-heated stone floors, opening to a bluestone terrace. Upstairs: a primary suite, yellow, blue, and green bedrooms (the last overlooking the ponds and valley), a shared bath, and a finished third-floor attic studio with eight windows. THE BREEZEWAY connects a mudroom/yoga space, the courtyard kitchen garden, the Guest Lodge, and the antiques and auto barn. THE GUEST LODGE: A two-story workshop-and-entertaining building — ground-floor garage, laundry, oil-fired forced-hot-air heat — with an upstairs showpiece: eight pond-facing windows, double glass doors to a covered deck, a wet bar, a Ponderosa wood stove, and a chef's kitchen with a Z Line range and Whirlpool refrigerator/freezer. A pool table, TV area, and spiral stair to a loft round it out. THE ANTIQUES BARN & AUTO BARN: An 1890s dairy barn with original stanchions and concrete floor, updated beams, a former antique shop upstairs, and an auto barn with room for a substantial vehicle collection, pond-facing glass doors, and rough-in plumbing for a future bath. Framed by all three buildings: a lawn, a kidney-shaped pond, and a fire pit ringed with Adirondack chairs, with 16+ acres of hillside, brook, a second pond, and valley beyond. Minutes from Delhi, under half an hour to Oneonta, under 3 hours from the GWB.

$7,950/mo

Est. mortgage payment based on a $1,195,000 home price.

All estimates are provided by Luxury Presence for informational purposes only. Actual amounts may vary.

Additional information

MLS® ID
1054071

Interior Features

Bedrooms
4
Bathrooms
5
Fireplace
Yes
Heating
Yes
Basement
Yes

Exterior Features

Lot Size
16.6 Acres

Other Property Details

Taxes
$10,000
Tax Frequency
Annually
Garage
Yes
View
Yes
55+/Senior Community
No

Listings courtesy of OneKey MLS as distributed by MLS GRID

All information deemed reliable but not guaranteed and should be independently verified. All properties are subject to prior sale, change or withdrawal. Neither listing broker(s) nor Edward Mulderrig shall be responsible for any typographical errors, misinformation, misprints and shall be held totally harmless. Properties displayed may be listed or sold by various participants in the MLS.

Based on information submitted to the MLS GRID as of 9:11 AM UTC on 9/23/2026. All data is obtained from various sources and may not have been verified by broker or MLS GRID. Supplied Open House Information is subject to change without notice. All information should be independently reviewed and verified for accuracy. Properties may or may not be listed by the office/agent presenting the information.

©2026
OneKey MLS. All rights reserved.

DMCA Notice


Powered by Luxury Presence