Property photo 1
Property photo 2
Property photo 3
Property photo 4
Property photo 5
3 Beds
3 Baths
2,618 sqft

$1,399,000

2056 Stratford Drive, Westbury NY, 11590

Price per sqft$534.38
Built in1955
Property size2,618 sqft
Property typeResidential
Courtesy of The Agency Northshore NY, Stevie Fisher Listing Contact: 631-870-0753

Overview

Active

Listed Sep 24, 2026

Updated 2 weeks ago

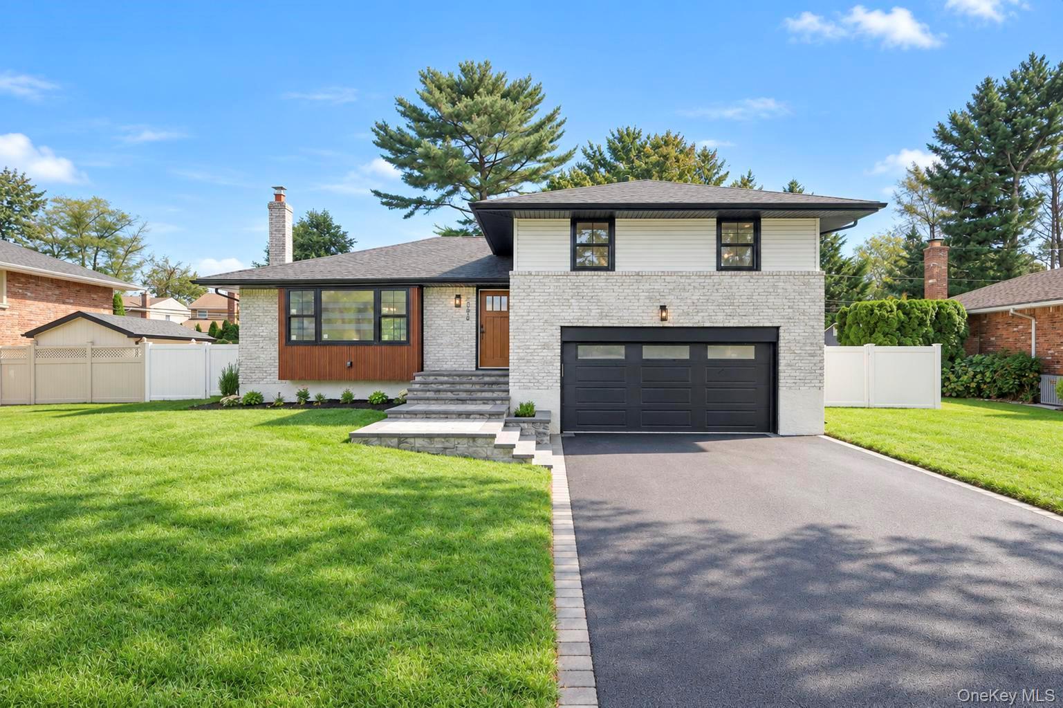
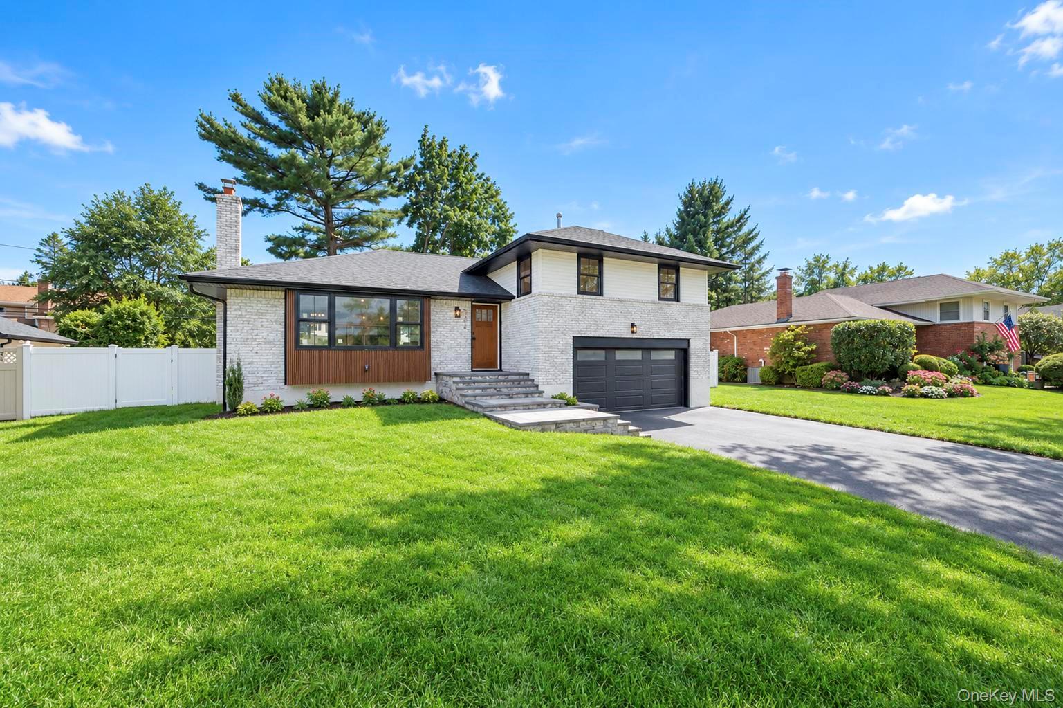
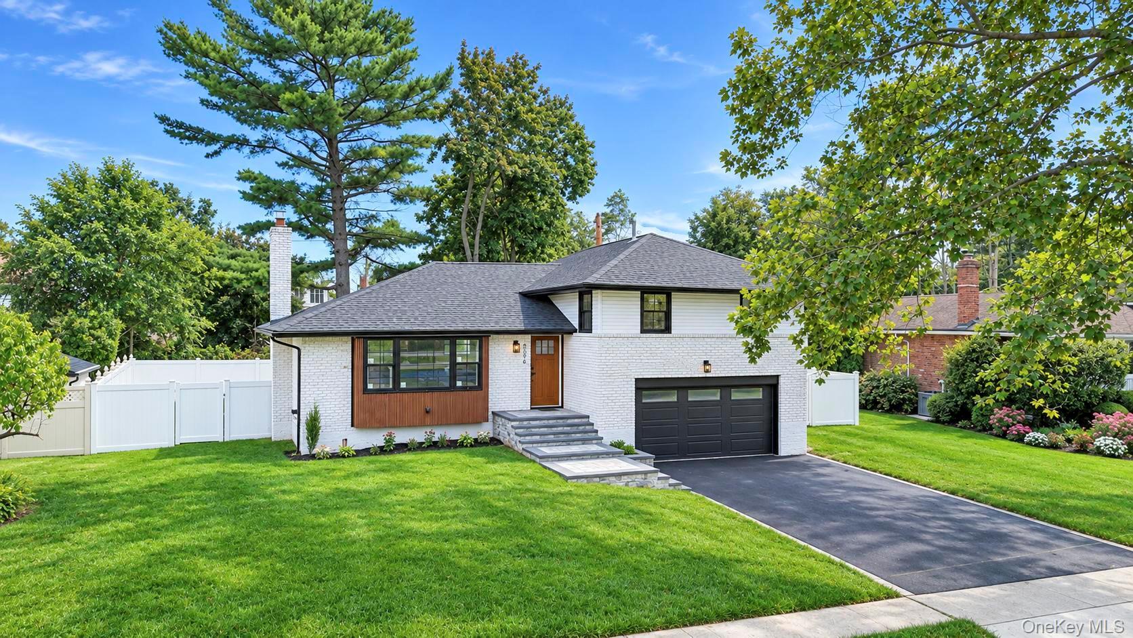
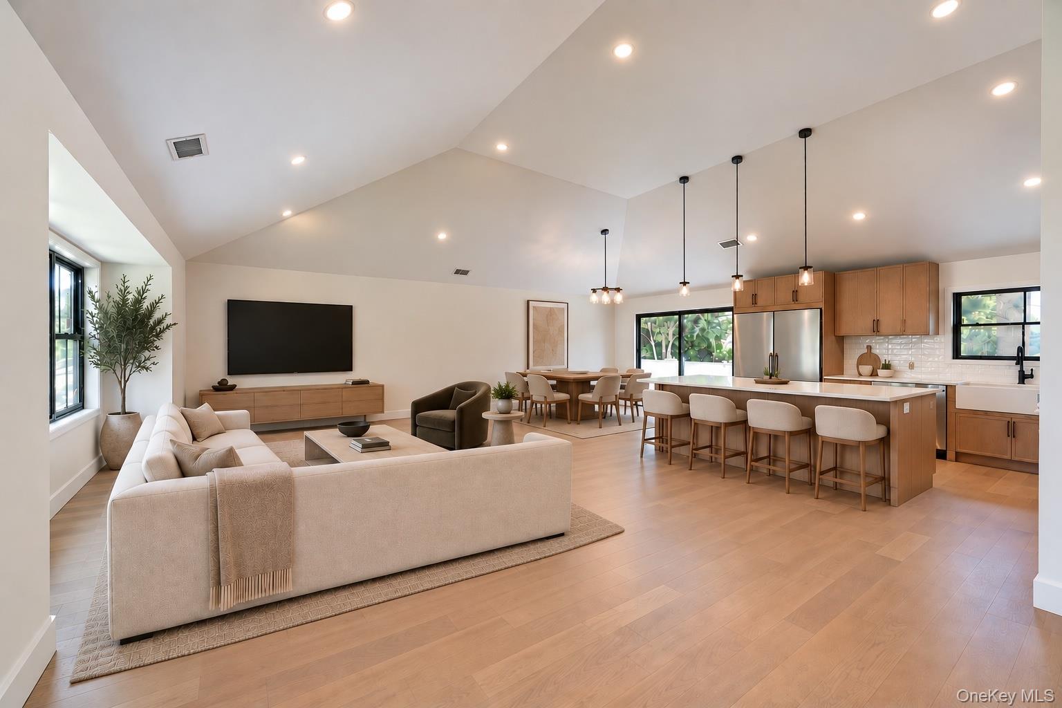
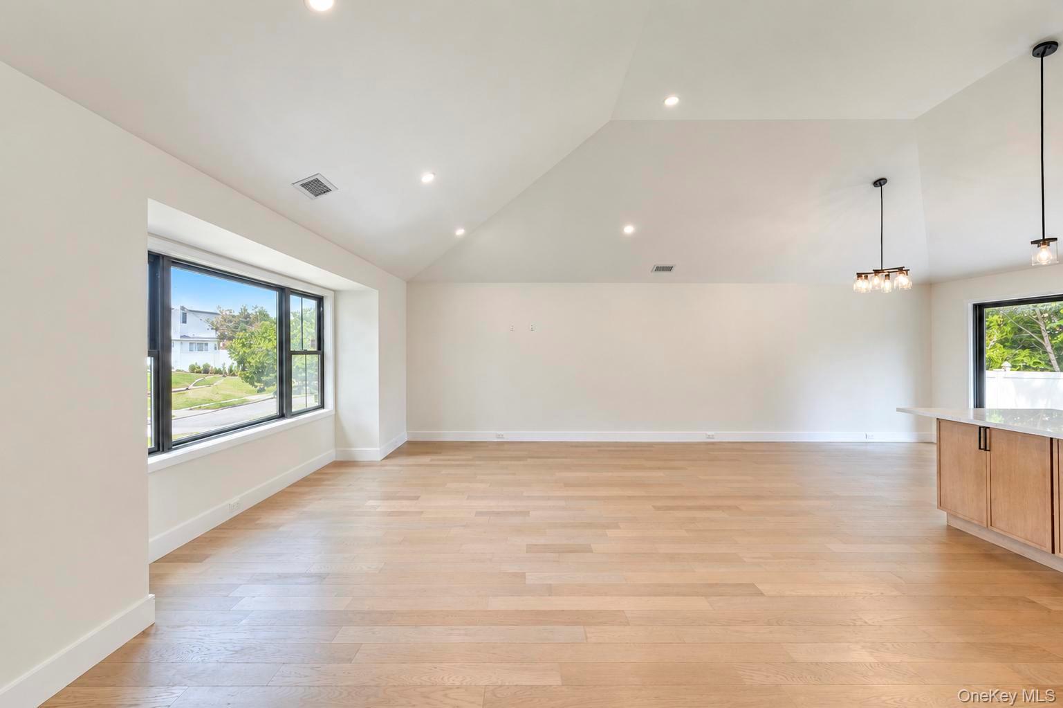
A rare opportunity in prestigious Salisbury Estates. Perfectly situated mid-block on a beautiful tree-lined street, this fully renovated 2026 residence offers approximately 2,600 square feet of thoughtfully designed living space, blending elevated modern finishes with effortless everyday living. The home features three bedrooms, two and a half baths, including a beautifully appointed primary suite, and an impressive open-concept layout centered around a designer kitchen with custom cabinetry, high-end appliances, and sophisticated finishes throughout. The kitchen flows seamlessly into a dramatic vaulted family room, creating an exceptional space for both everyday living and entertaining. An oversized bonus room with a wood-burning fireplace offers additional flexibility for a media room, lounge, home office, or entertaining space. Black Andersen 400 Series windows complement the home’s modern aesthetic, while a whole-house water filtration system adds another level of comfort and convenience. Outside, the expansive private backyard provides endless possibilities for an inground pool, outdoor kitchen, and resort-style entertaining. Completely turnkey and ready to enjoy, this is an exceptional opportunity to own in one of Salisbury Estates’ most sought-after neighborhoods without the typical $3M+ price point. Conveniently located near shopping, dining, major roadways, and transportation to NYC. Homes of this caliber in Salisbury Estates are rarely offered. Call to schedule a private showing.

$9,308/mo

Est. mortgage payment based on a $1,399,000 home price.

All estimates are provided by Luxury Presence for informational purposes only. Actual amounts may vary.

Additional information

MLS® ID
1054910

Interior Features

Bedrooms
3
Bathrooms
3
Cooling
Yes
Heating
Yes
Basement
Yes

Exterior Features

Lot Size
0.18 Acres

Other Property Details

Taxes
$15,238
Tax Frequency
Annually
Garage
Yes
55+/Senior Community
No

Listings courtesy of OneKey MLS as distributed by MLS GRID

All information deemed reliable but not guaranteed and should be independently verified. All properties are subject to prior sale, change or withdrawal. Neither listing broker(s) nor Edward Mulderrig shall be responsible for any typographical errors, misinformation, misprints and shall be held totally harmless. Properties displayed may be listed or sold by various participants in the MLS.

Based on information submitted to the MLS GRID as of 4:05 AM UTC on 9/26/2026. All data is obtained from various sources and may not have been verified by broker or MLS GRID. Supplied Open House Information is subject to change without notice. All information should be independently reviewed and verified for accuracy. Properties may or may not be listed by the office/agent presenting the information.

©2026
OneKey MLS. All rights reserved.

DMCA Notice


Powered by Luxury Presence