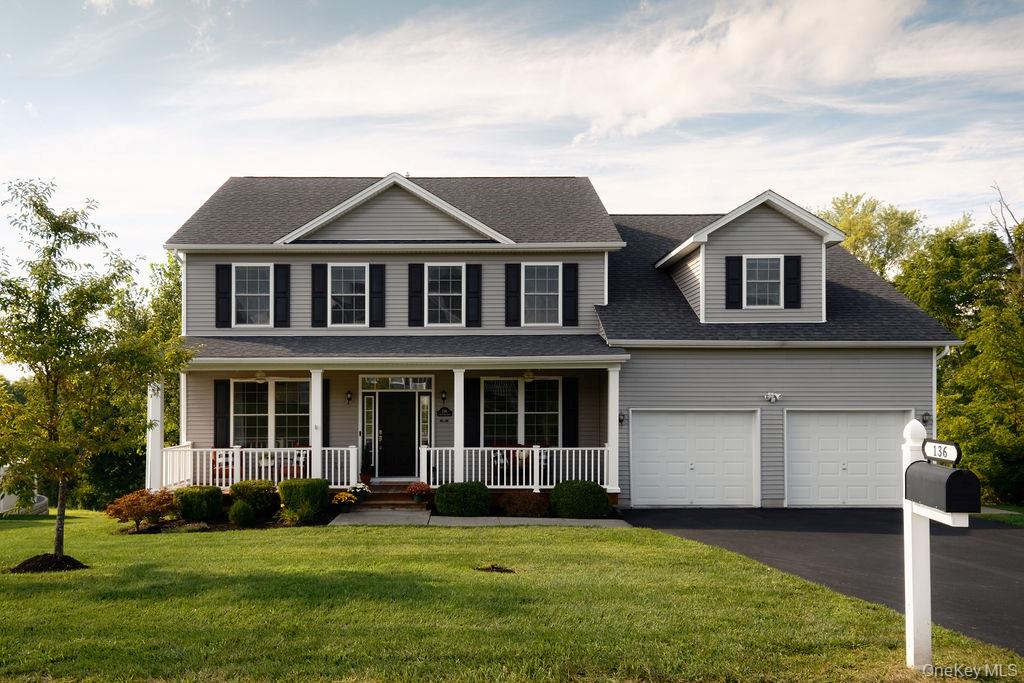
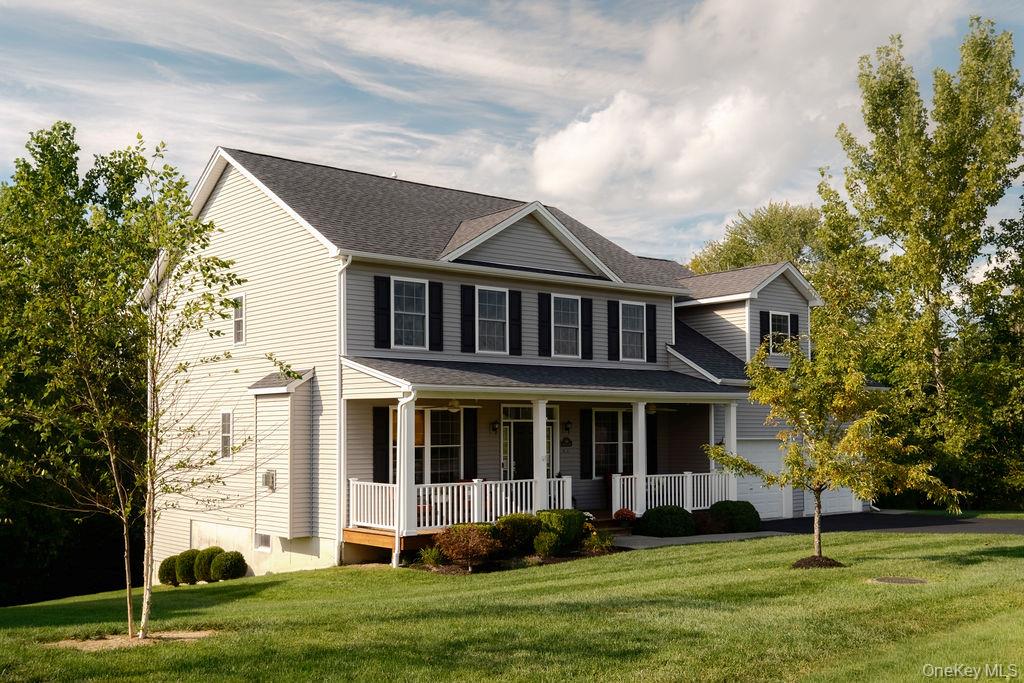
Built in 2017 and meticulously maintained, this home pairs thoughtful design with a sense of privacy, comfort, and ease, offering a flexible setting well suited to a variety of lifestyles and stages of life.
The layout is designed to make everyday living easier. The attached two car garage opens directly into the kitchen, making the transition from car to home effortless. A dedicated office sits behind French doors off the main hall, offering a quiet place to work. A full bath on the first floor makes hosting overnight guests comfortable, while the upstairs laundry is conveniently located alongside the bedrooms. Outdoor spaces are easily accessible from both levels.
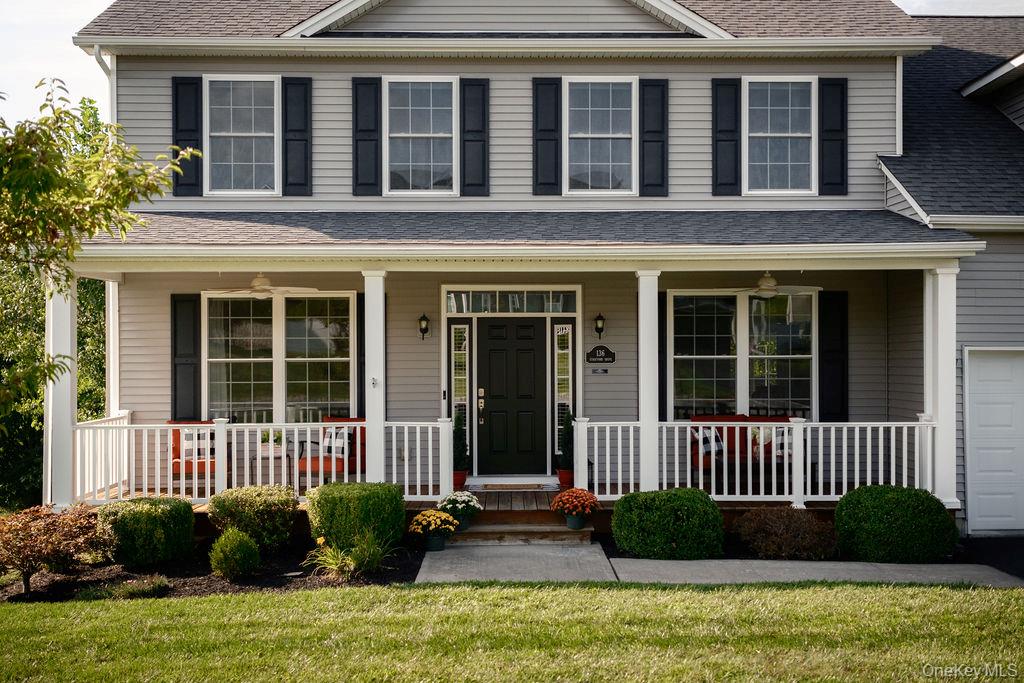
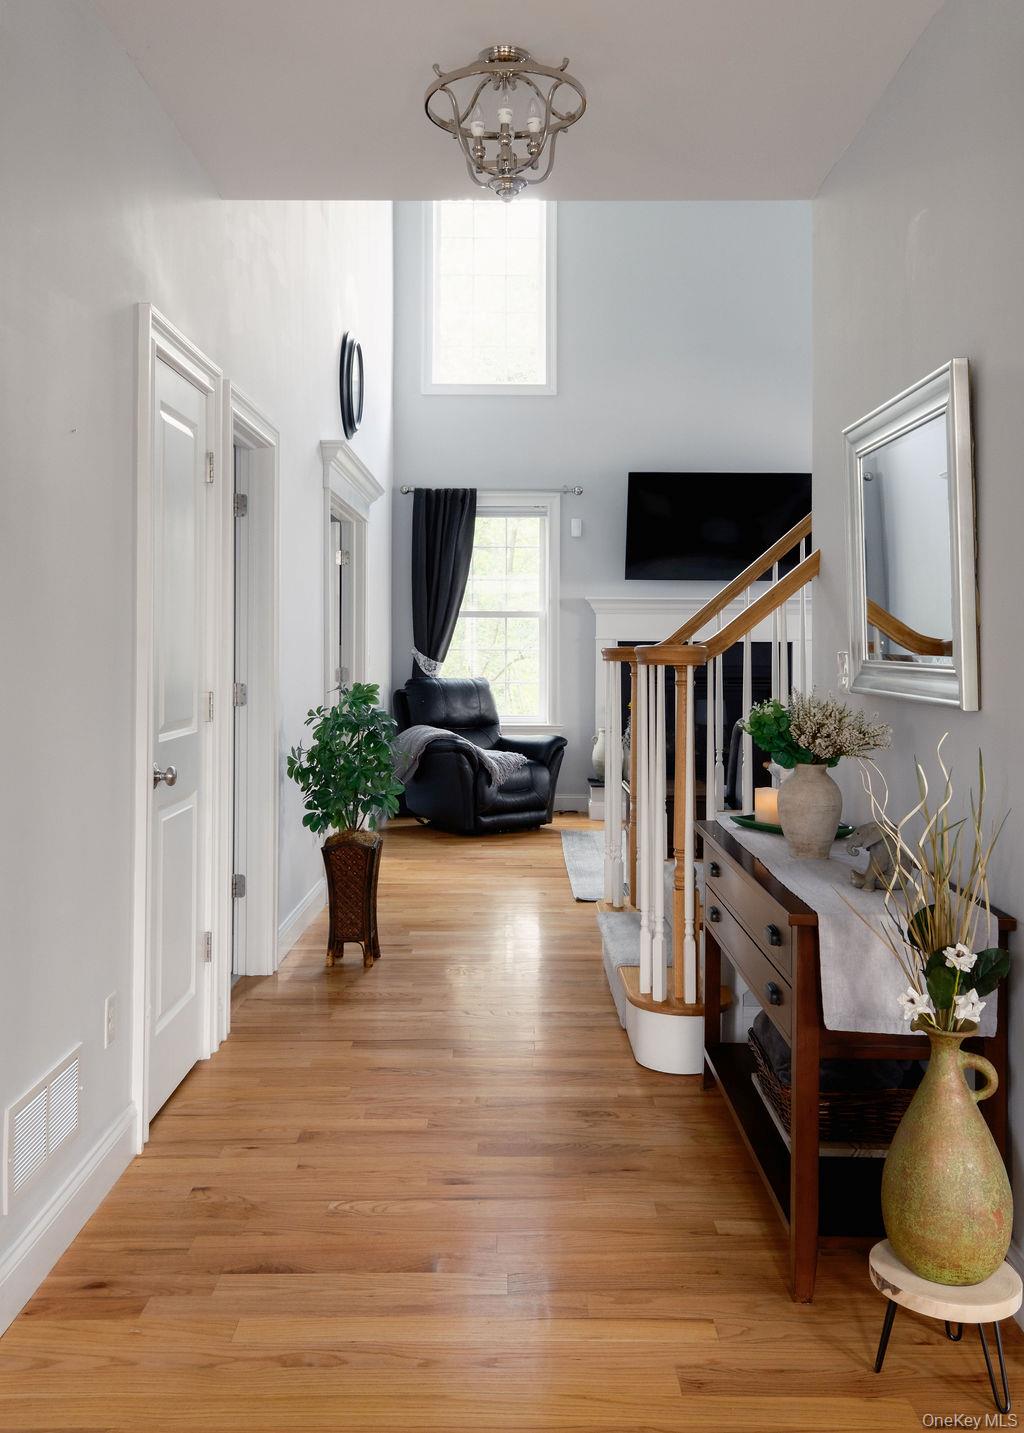
A classic rocking chair front porch sets the tone. Inside, nine foot ceilings, hardwood floors, and abundant natural light from large modern windows bring warmth and volume to the main level. The two story great room centers on a large gas fireplace and flows naturally into the kitchen, with granite counters, stainless appliances, a generous island, walk in pantry, and breakfast nook. Sliding doors open to a 16 by 20 foot deck overlooking the yard and mature trees beyond.
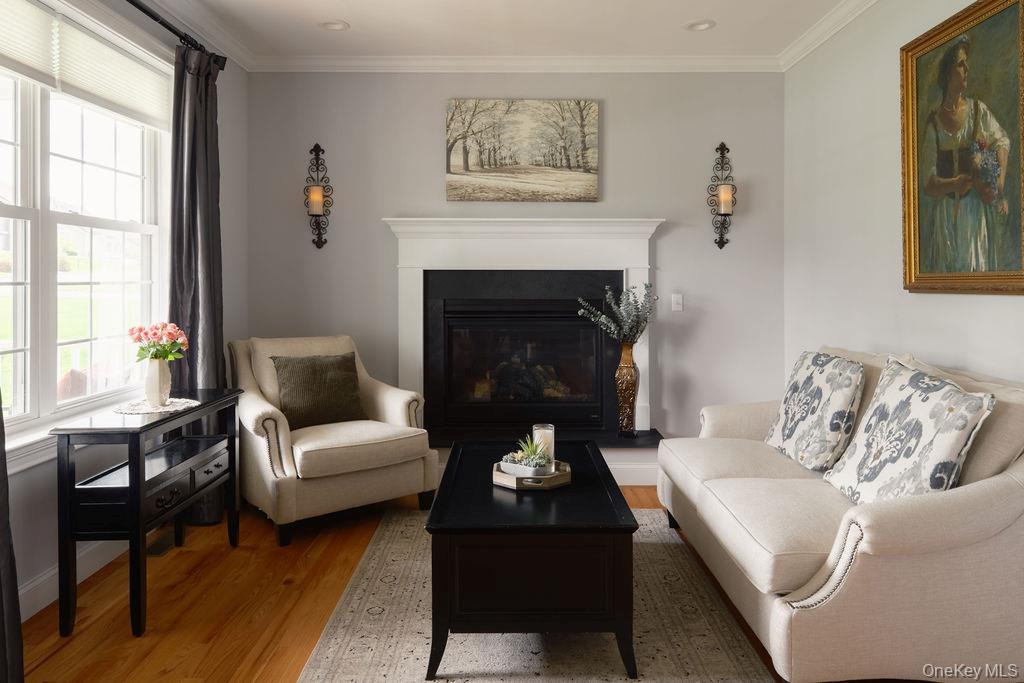
The formal living room, with a second fireplace, and separate dining room provide quieter spaces for gathering while allowing the main living areas to remain open and connected. The arrangement works particularly well for holidays and larger gatherings, giving guests room to spread out without sacrificing the comfort of everyday life.
Upstairs, the primary suite is designed as a private retreat, with a vaulted ceiling, generous walk in closet, and spa inspired bath featuring a double vanity, soaking tub, and oversized glass shower. Three additional bedrooms offer ample space and storage, along with a double vanity hall bath and large laundry room with utility sink. The thoughtful separation between the primary suite and additional bedrooms provides privacy.
The full walkout basement remains unfinished, offering flexible space for future living, recreation, a gym, or workshop, with direct access to the yard and rear patio.
The setting is equally compelling. Mature foliage screens the home on two sides, with untouched woods directly behind and no visible rear neighbors. From the expansive deck, the view is framed by a canopy of trees, creating a quiet sense of seclusion while remaining part of Stratford Farms, an established neighborhood with a genuine sense of community.
Thoughtful upgrades include a Generac whole house generator, whole house water softener, reverse osmosis system, security system with SkyBell video doorbell, and frost free exterior faucets. Town water, private septic, natural gas heat, central air, and an attached two car garage complete the home.
Stratford Farms offers convenient access to the Hudson Valley, with Eastdale Village and Adam's nearby and the Taconic State Parkway and Metro North's Poughkeepsie station providing easy connections throughout the region and to Grand Central. Millbrook and Rhinebeck are also a short drive away, along with a wide range of dining, shopping, recreation, and cultural destinations.