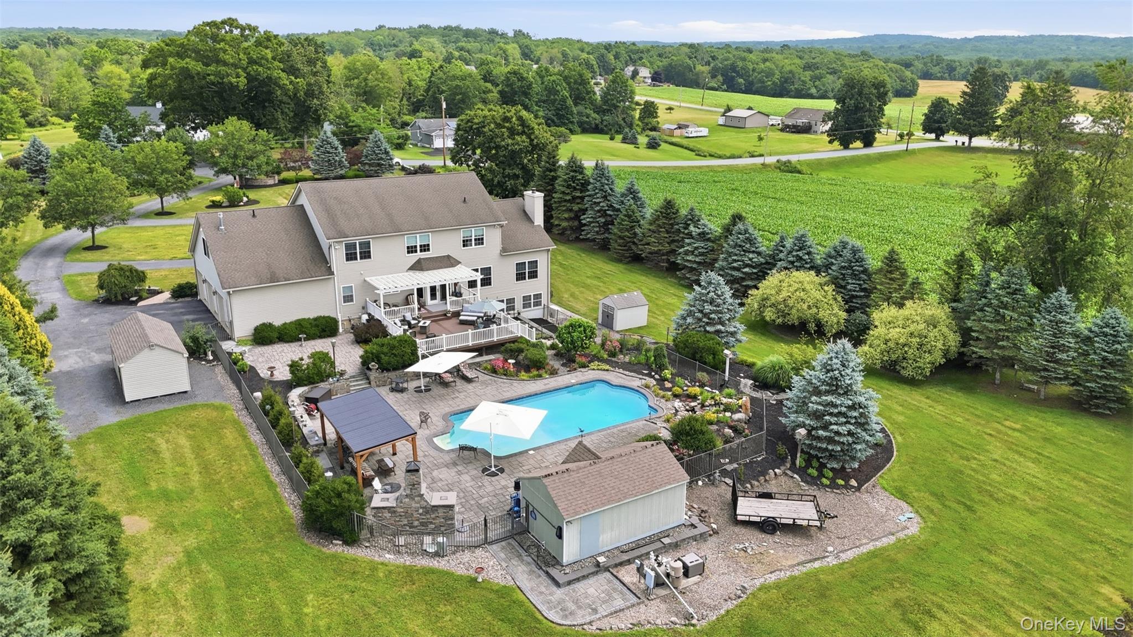
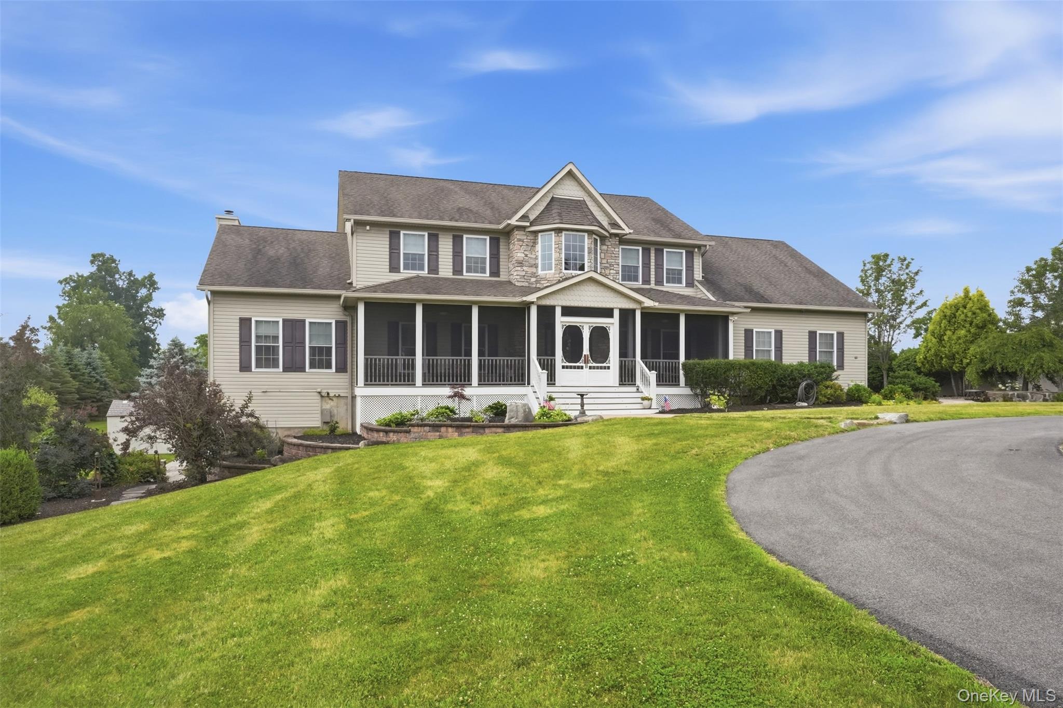
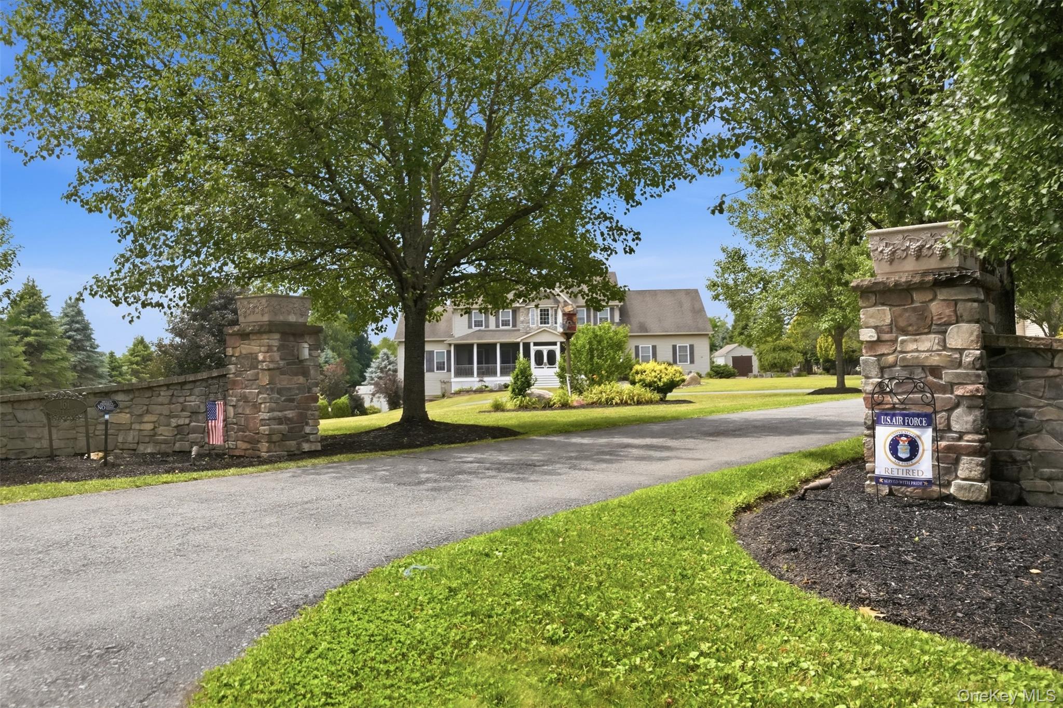
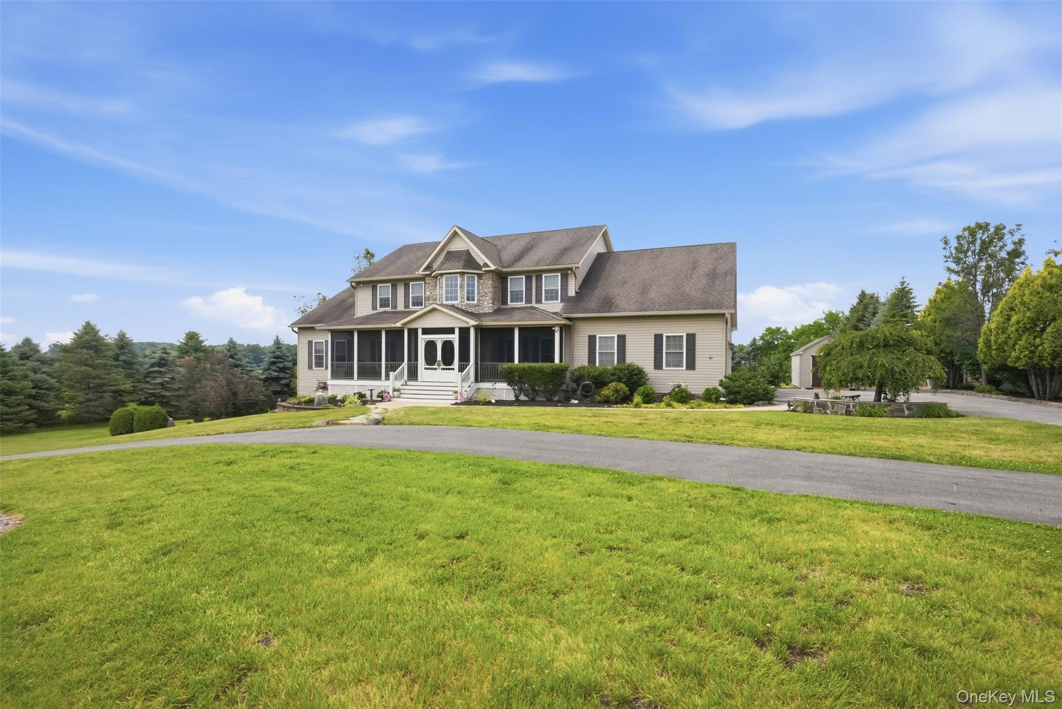
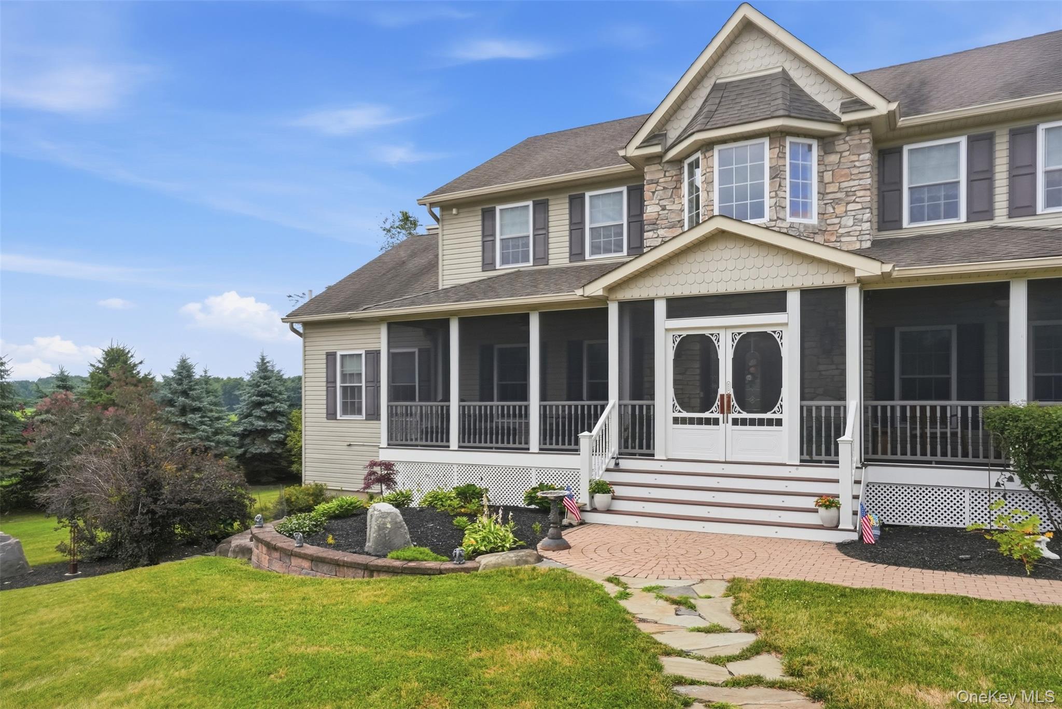
Tucked behind stately stone entrance pillars and a sweeping drive, this extraordinary center hall colonial offers more than 4,500 square feet of impeccably maintained living space, all set amid professionally landscaped grounds designed for both elegant entertaining and everyday enjoyment. From the moment you arrive, the pride of ownership is unmistakable—from the manicured lawns and irrigation system servicing both front and rear yards to the timeless architectural design and exceptional attention to detail throughout. Step through the front door into a stunning two-story foyer highlighted by extensive custom millwork, raised panel wainscoting, decorative columns, hardwood flooring, and a grand staircase that immediately showcases the home's quality construction and refined character. Designed with both functionality and sophistication in mind, the main level offers an exceptional blend of formal and casual living spaces. The private office provides an ideal work-from-home setting, while a separate library offers the perfect retreat for reading, studying, or quiet conversation. The formal dining room is beautifully appointed for holiday gatherings and special occasions. At the heart of the home is a spectacular chef's kitchen featuring custom cabinetry, granite countertops, center island seating, stainless steel appliances, and generous workspace. The kitchen flows effortlessly into the sun-filled breakfast area and expansive family room, creating an open-concept living space perfect for modern lifestyles. Rich hardwood floors, coffered ceilings, oversized windows, custom trim details, and a stunning stone fireplace create a warm and inviting atmosphere where guests naturally gather. Upstairs, the spacious primary suite serves as a private sanctuary. Cathedral ceilings create an airy sense of space and the alcove offers the perfect spot for reading, relaxing, or simply enjoying peaceful views of the surrounding property. Additional generously sized bedrooms provide comfort and flexibility for guests . The finished walkout lower level expands the home's living space even further, offering endless possibilities for recreation, fitness, hobbies, entertaining, or multi-generational living needs. While the interior is exceptional, the true magic of this property unfolds outdoors. Step onto the expansive Trex deck, complete with a beautiful arbor-covered sitting area overlooking what can only be described as a private resort. The heated in-ground pool is surrounded by elegant paver patios and lush gardens bursting with color throughout the season. A tranquil waterfall and water feature provide the soothing sounds of nature, while the custom outdoor fireplace creates the perfect gathering place on cool evenings. A timber-frame pavilion offers welcome shade for summer entertaining and outdoor dining. The charming pool house, complete with air conditioning and hand-painted decorative details, elevates the experience even further, providing a comfortable retreat for guests and poolside gatherings. Additional outbuildings, extensive hardscaping, mature landscaping, and open views of the surrounding countryside create a setting that feels both private and peaceful. This remarkable property offers a rare combination of luxury, comfort, craftsmanship, and outdoor living—all meticulously maintained and thoughtfully designed to create a lifestyle that is as beautiful as it is unforgettable.