Property photo 1
Property photo 2
Property photo 3
Property photo 4
Property photo 5
6 Beds
6 Baths
4,046 sqft

$3,125,000

21 Barry Road, Scarsdale NY, 10583

Price per sqft$772.37
Built in1925
Property size4,046 sqft
Property typeResidential
Courtesy of Houlihan Lawrence Inc., Shirley Schaeffer Listing Contact: 914-723-8877

Overview

Active

Listed Oct 5, 2026

Updated 7h ago

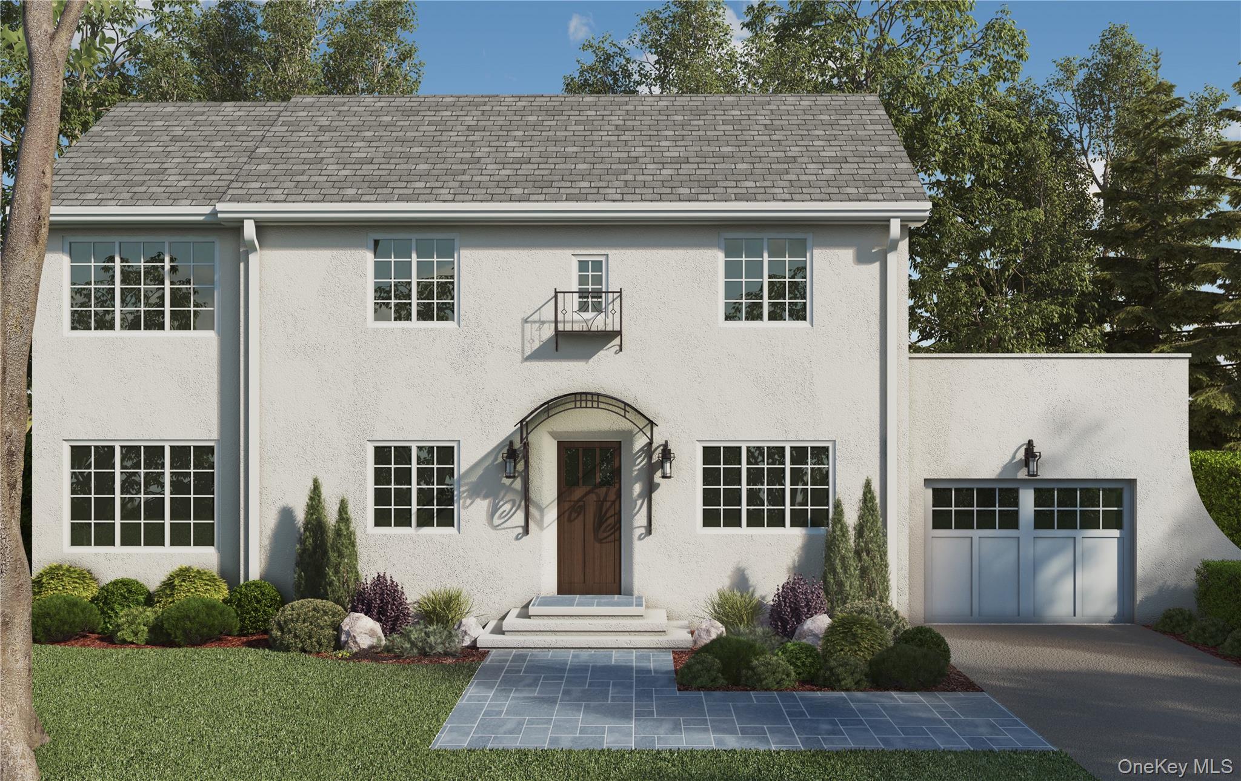
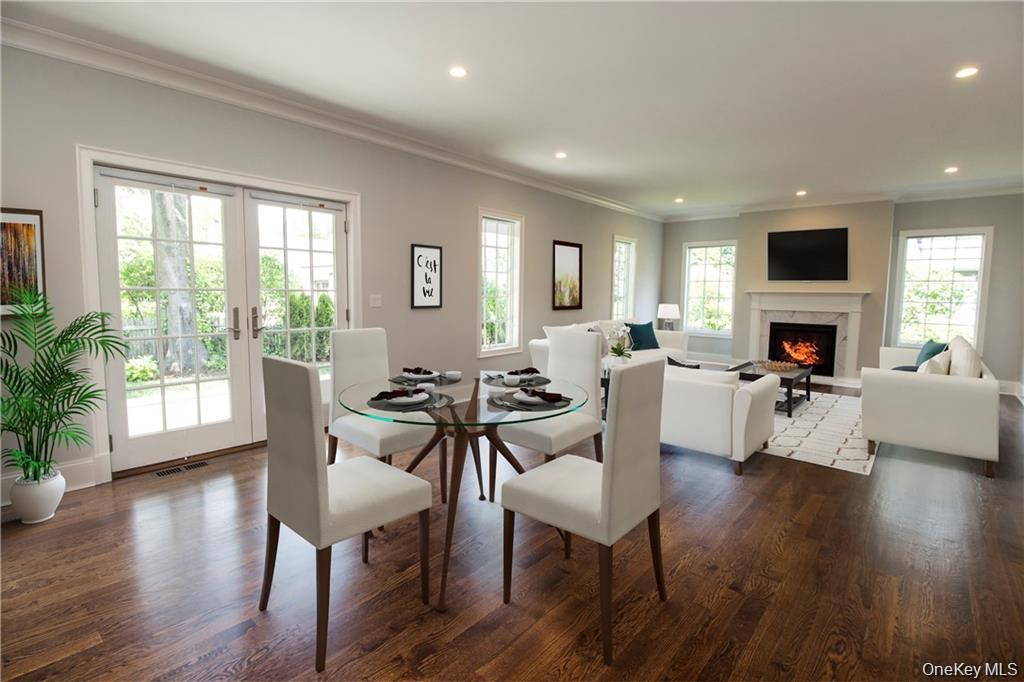
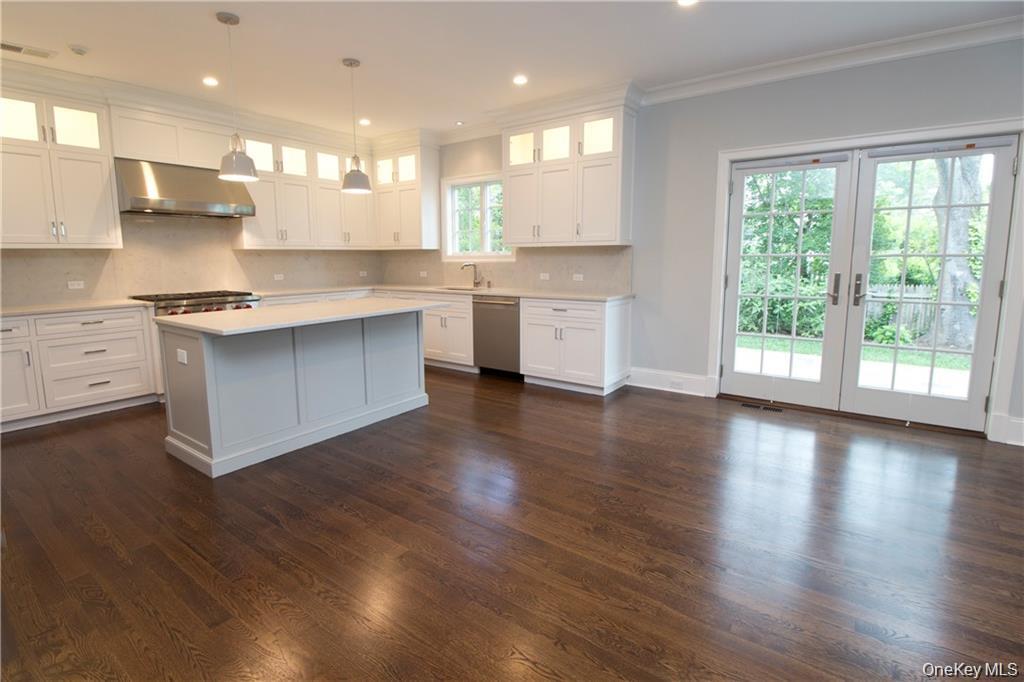
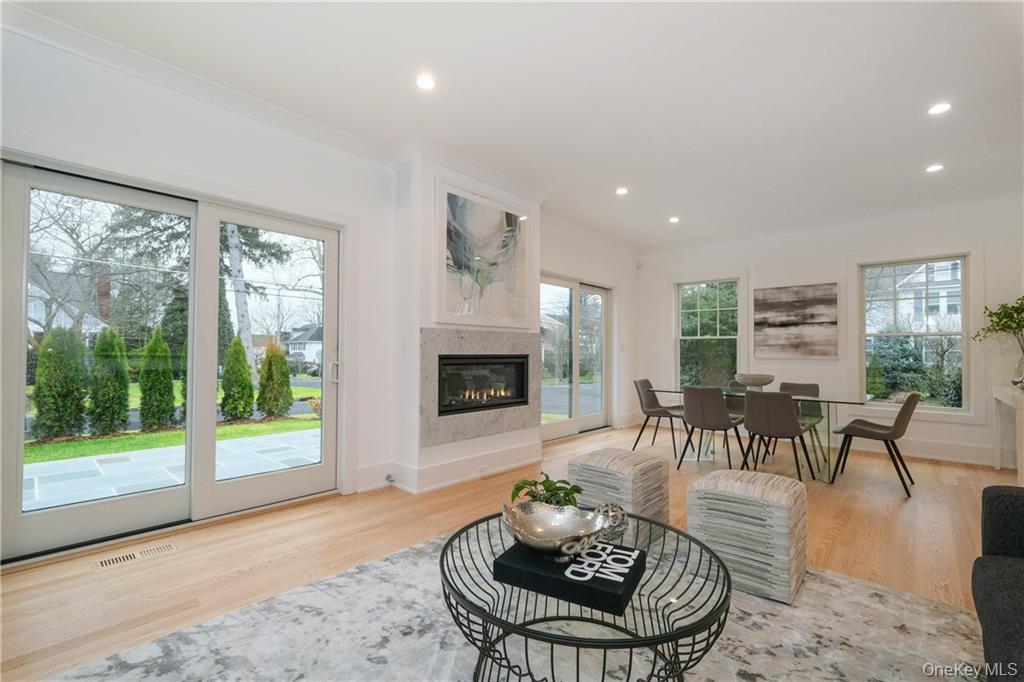
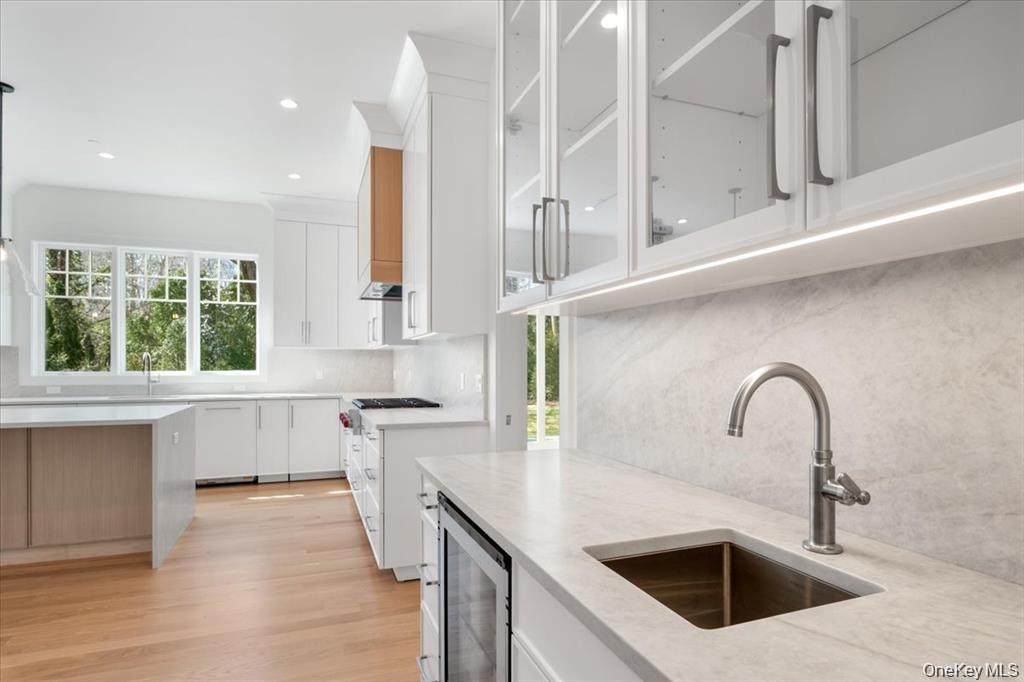
Classic stucco Colonial redefined by a full renovation and remarkable expansion to suit today's contemporary lifestyle. With six bedrooms and five-and-a-half baths, there's room for everyone and their at-home work and leisure pursuits. The choice amenities and versatile layout foster stylish entertaining and comfortable everyday living. Thoughtfully curated features include beautiful hardwood floors, custom millwork, cabinets and mudroom cubbies, designer hardware and lighting, recessed lighting, gas fireplace, luxury baths, central air, central vacuum, convenient second floor laundry, vast lower level recreation space, ample storage, attached garage, lawn sprinkler, and more. The first floor bedroom/full bath can shift to serve as a guest suite or home office, if desired. Sweet dreams in the king-size primary bedroom suite upstairs with tray ceiling, sitting area, walk-in closet and luxury bath with double vanity, deep soaking tub and separate shower. The chef's kitchen is expertly outfitted with premium stainless appliances, center island with pendant lighting, coveted walk-in pantry and butlers pantry with sink and beverage cooler adjacent to the dining room. The fireplace serves as a focal point of the open plan kitchen and family room "great room." Sliders to the bluestone patio (with dedicated gas line for the BBQ) seamlessly integrate the indoor living space with the level backyard, professionally landscaped for privacy. The finished lower level offers space for recreation, exercise and hobbies in addition to a bedroom/full bath which can serve as a second home office, if needed. Note the exceptional craftsmanship and attention to detail throughout. Close to Edgewood Elementary School, parks, playground, shops, restaurants and transport. Completion slated for December 2026. Time now, in the final stages, to select countertops, floor stain color, and paint colors. Interior photos here show samples of completed homes by one of Scarsdale's finest builders. Welcome home!

$20,791/mo

Est. mortgage payment based on a $3,125,000 home price.

All estimates are provided by Luxury Presence for informational purposes only. Actual amounts may vary.

Additional information

MLS® ID
1056979

Interior Features

Bedrooms
6
Bathrooms
6
Fireplace
Yes
Cooling
Yes
Heating
Yes
Basement
Yes

Exterior Features

Lot Size
0.18 Acres

Other Property Details

Taxes
$27,443
Tax Frequency
Annually
Garage
Yes
55+/Senior Community
No

Listings courtesy of OneKey MLS as distributed by MLS GRID

All information deemed reliable but not guaranteed and should be independently verified. All properties are subject to prior sale, change or withdrawal. Neither listing broker(s) nor Edward Mulderrig shall be responsible for any typographical errors, misinformation, misprints and shall be held totally harmless. Properties displayed may be listed or sold by various participants in the MLS.

Based on information submitted to the MLS GRID as of 6:43 AM UTC on 10/10/2026. All data is obtained from various sources and may not have been verified by broker or MLS GRID. Supplied Open House Information is subject to change without notice. All information should be independently reviewed and verified for accuracy. Properties may or may not be listed by the office/agent presenting the information.

©2026
OneKey MLS. All rights reserved.

DMCA Notice


Powered by Luxury Presence